
$243,598
分譲アパート, 701 SW 128th Ave 207F, Pembroke Pines, フロリダ 33027, アメリカ合衆国
- MLS登録番号A12004202
- 2
- 2
111 m² (1,192 ft²)
掲載元:Coldwell Banker Realty
701 SW 128th Ave 207F, Pembroke Pines, フロリダ 33027, アメリカ合衆国にある販売中のアパートは、現在掲載中です。この物件には次の特徴があります:2寝室, 2バスルーム。
物件の概要
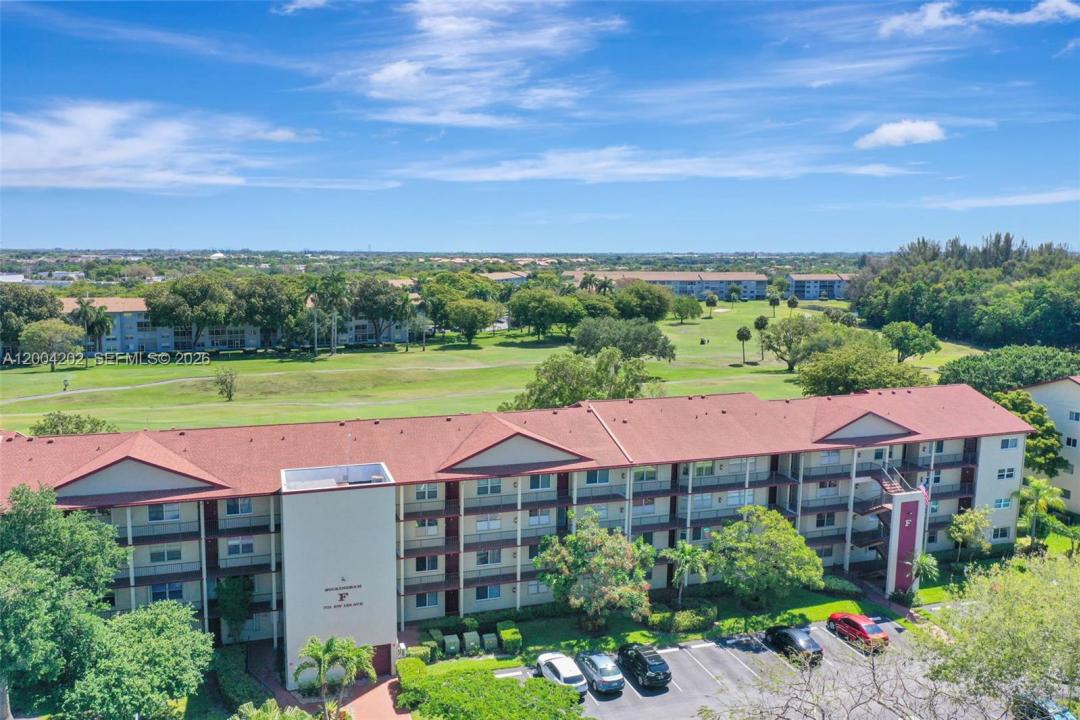
Immaculate, upgraded condo with serene golf course views located in the heart of Pembroke Pines. Situated in the sought-after 55+ Century Village community offering resort-style amenities. This bright and spacious 2-bedroom, 2-bath unit features waterproof laminate flooring throughout and no popcorn ceilings. Enjoy a clean kitchen with newer appliances, plus the convenience of an in-unit washer and dryer. The large primary suite includes a walk-in closet and private bath. Additional highlights include accordion shutters, balcony storage, and assigned parking with ample guest spaces. 24 hour manned gated community. Century Village counts with a sophisticated medical alert system. An in-house bus transportation makes it very convenient to access local malls, shopping centers and medical facilities. An impressive 23 Indoor and outdoor heated pools are located throughout the property. A variety of meeting rooms used for card games, bingo, arts and crafts, music, ceramics, computer, Camera Club, Domino Club, Karaoke Club, well appointed library, relaxing sauna, and other classes provide many options for your participation. An over-sized billiard room, Shuffleboard, tennis courts, fishing, sailing, bocce ball, and an 18-hole, par 71 championship golf course are all located on site and available at no additional cost to residents. Counts with an extensive picnic and barbecue area as well. Association covers water, cable, and WiFi. Move-in ready. Sold AS-IS.
場所
701 SW 128th Ave 207F, Pembroke Pines, フロリダ 33027, アメリカ合衆国
物件の特徴
所有地
- 住宅面積:
111 m² (1,192 ft²) - 特徴: 貯蔵室スクリーン付きバルコニー
- 場所: ゴルフ場に隣接
敷地 / 土地
- 区画詳細: フェンス付き
建築タイプ
- 建築年: 1986
- 建築タイプ: CBS構造コンクリート/ブロック
駐車場/ガレージ
- 駐車場の説明: ゲスト用駐車場割り当て済み
寝室
- 寝室: 2
浴室
- バスルーム(浴室)総数: 2
- フルバスルーム: 2
インテリアの特長
- 窓: 窓のブラインド耐ハリケーンシャッター
- 床: 陶製タイルビニール
防犯設備等
- 特徴: 火災警報器警備パトロール
景観
- 特徴: ゴルフ場に面した眺め
暖房・冷房
- 暖房設備: 電気セントラル・ヒーティング
- 冷房設備: 全館空調
共同用
- 特徴: クラブハウスエレベータービリヤードルーム 洗濯室:${0}テニスコートアソシエーション・ジム/エクササイズルーム図書館ジョギング/バイク路温水プール
学校情報
- 高等学校: Flanagan;Charls
- 中学校: Walter C. Young
- 小学校: Lakeside