
$2,160,000
販売中の一戸建て住宅, 704 Grouper Lane, Key Largo, フロリダ 33037, アメリカ合衆国
- MLS登録番号B26046192
- 3
- 3
159 m² (1,716 ft²)
掲載元:Coldwell Banker Schmitt Real E
704 Grouper Lane, Key Largo, フロリダ 33037, アメリカ合衆国にある販売中の一世帯一戸建ては、現在掲載中です。この物件には次の特徴があります:3寝室, 3バスルーム。
物件の概要
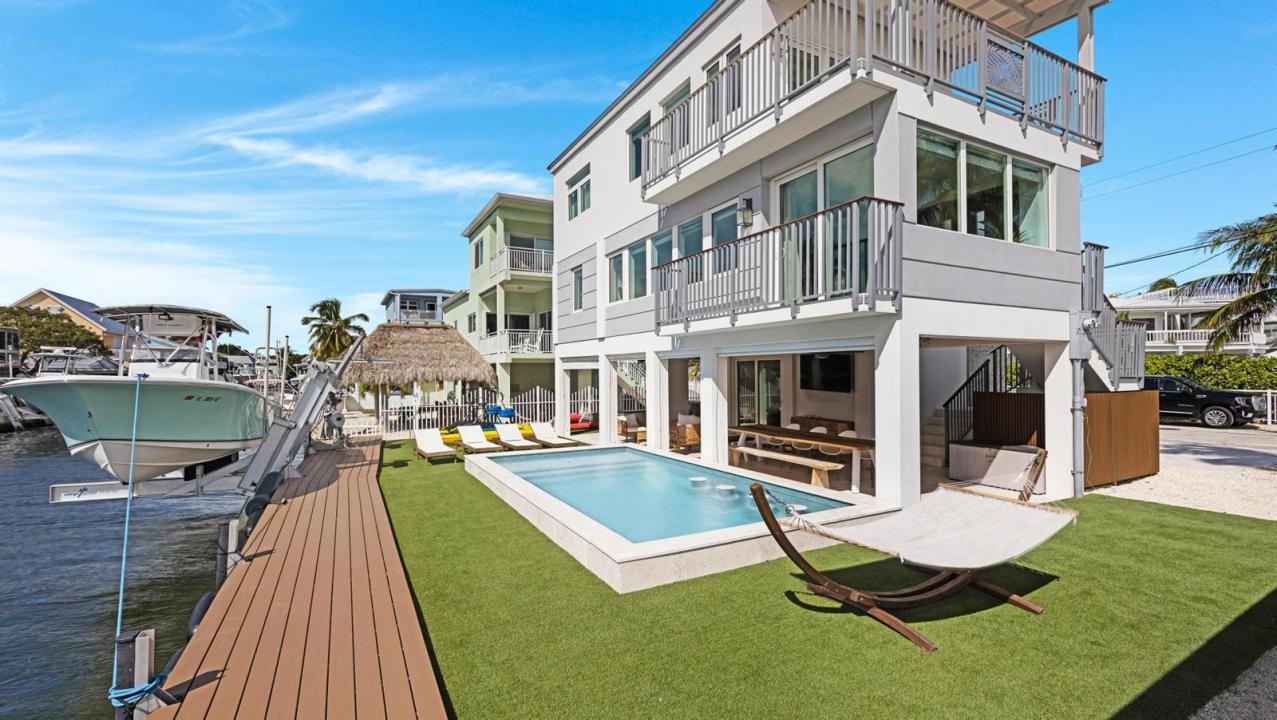
Wake up on the water in this turnkey, fully furnished coastal retreat in the heart of Key Largo. Complete with a modern, beach-chic design, this 3-bedroom, 3-bath home blends effortless luxury with true Florida Keys living. Outside, enjoy direct ocean access from your private dock with boat lift--just minutes to world-class fishing, diving and sandbars. After a day on the water, unwind in the resort-style pool with submerged bar stools, sun shelf, and turf yard perfect for lounging, grilling, and sunset cocktails. Walls of glass and multiple balconies frame sweeping ocean and canal views, filling the home with natural light. The open-concept main level features a stunning chef's kitchen with sleek cabinetry, quartz waterfall island, Bosch appliances, and gold accents, flowing into a relaxed living area designed for entertaining. The spacious primary suite is a true sanctuary with panoramic water views, private balcony, and spa-like bath boasting a freestanding soaking tub, oversized glass shower, and designer finishes. Guest rooms are thoughtfully furnished--including a bunk room--offering comfortable accommodations for family and friends. Offered fully furnished, down to the décor, this home is truly move-in ready--ideal as a primary residence, vacation escape, or high-end rental property. Experience the best of Keys waterfront living with style, comfort, and unbeatable ocean views
場所
704 Grouper Lane, Key Largo, フロリダ 33037, アメリカ合衆国
物件の特徴
所有地
- 住宅面積:
159 m² (1,716 ft²) - 特徴: ウォークインクローゼット
- 場所: 海岸付近ウォーターフロント
敷地 / 土地
- 土地/分譲地の面積:
383 m² (4,125 ft²) - ウォーターフロント: 17 m
建築タイプ
- 建築年: 1963
- スタイル: 四階建て複数階
- 屋根ふき材: メタル
- 状態: 改築改装済みの建物
- 建築タイプ: CBS構造
駐車場/ガレージ
- ガレージ種類: 家続きの車庫
寝室
- 寝室: 3
浴室
- バスルーム(浴室)総数: 3
- フルバスルーム: 3
その他の部屋
- キッチン詳細: キッチン (アイランド型)
- 家電機器: 洗濯機電子レンジオーブン (壁に組み込まれた)冷蔵庫オーブン (SCC)ドライヤー食器洗い機
インテリアの特長
- 床: 陶製タイル
エクステリアの特長
- カーポート駐車場: 2
プール&スパ
- プール: プライベートプール
水域・ボートアクセス
- 海、湖、河川向: 運河
- ボート: ボート・リフトボートドック係船場利用可能
保養地・娯楽地
- 保養地・娯楽地: プール
景観
- 特徴: 運河の見える海の眺めダイレクト海岸向
暖房・冷房
- 暖房設備: セントラル・ヒーティング
- 冷房設備: 全館空調
電気・ガス・水道設備
- その他の設備: 下水公共敷地外で下水利用可公共の下水管
共同用
- 特徴: ペット可プール