
$539,900
販売中の一戸建て住宅, 7059 MAIDSTONE Drive, Port St. Lucie, フロリダ 34986, アメリカ合衆国
- MLS登録番号B26065592
- 3
- 3
207 m² (2,224 ft²)
掲載元:NextGen Realty Services
7059 MAIDSTONE Drive, Port St. Lucie, フロリダ 34986, アメリカ合衆国にある販売中の一世帯一戸建ては、現在掲載中です。この物件には次の特徴があります:3寝室, 3バスルーム。
物件の概要
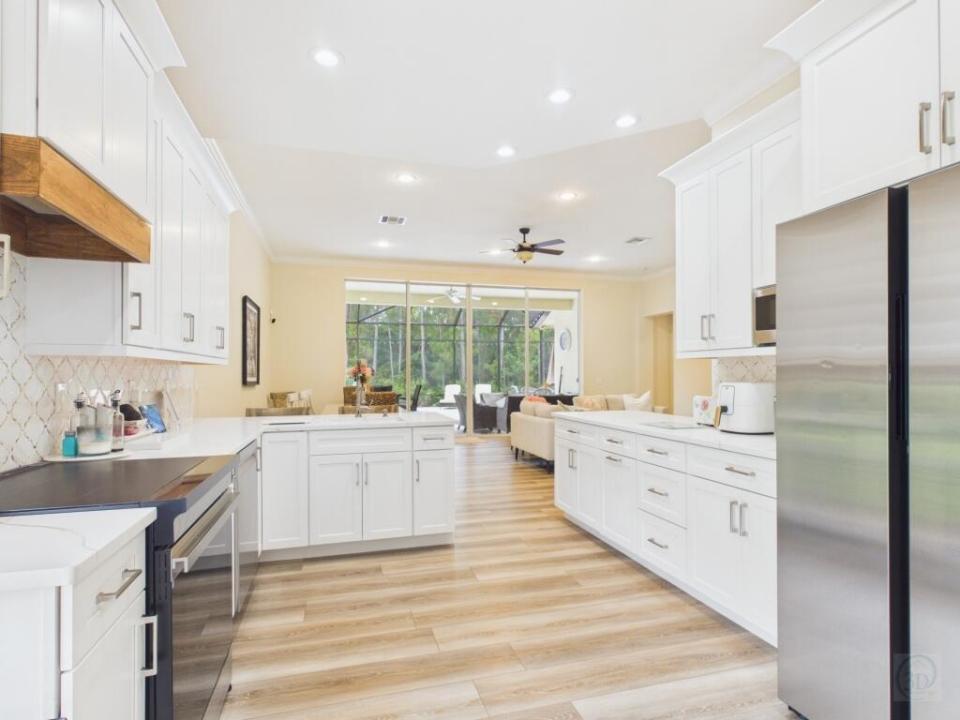
Enjoy the PGA Village lifestyle from this spacious 3-bedroom, 3-bath Maidstone home offering 2,224 square feet, a private preserve setting and an exceptional screened outdoor retreat. The expansive lanai features a private in-ground spa/soaking pool, generous paver deck and multiple areas for dining, relaxing and entertaining. Mature pines and palms create a peaceful backdrop and wonderful privacy. Inside, you'll find spacious living areas, high ceilings, a split-bedroom design and a generous primary suite. The additional bedrooms offer flexibility for guests, a home office or hobbies. Living in Maidstone means being part of the PGA Village lifestyle, with golf, recreation and social opportunities close to home. The Island Club offers amenities including tennis, pickleball, swimming, fitness and gathering spaces. Golfers can choose among three PGA semi-private courses and one private course within PGA Village, making it easy to enjoy a round with friends or simply appreciate having exceptional golf nearby. Maidstone also offers reasonable HOA fees for the lifestyle and amenities available. The community is located outside the City of Port St. Lucie, so homeowners do not pay the City's municipal property-tax millage. Florida's lack of a personal state income tax provides another attractive benefit for those making Florida their home. Whether you're looking for a full-time residence, seasonal retreat or simply a place to enjoy more of what Florida has to offer, 7059 Maidstone brings together privacy, outdoor living, golf, recreation and an easygoing Florida lifestyle.
場所
7059 MAIDSTONE Drive, Port St. Lucie, フロリダ 34986, アメリカ合衆国
物件の特徴
所有地
- 住宅面積:
207 m² (2,224 ft²) - 特徴: 貯蔵室車庫パティオ主寝室を他の寝室から離して配置ウォークインクローゼット
敷地 / 土地
- 土地/分譲地の面積:
931 m² (10,019 ft²)
建築タイプ
- 建築年: 2006
- 屋根のタイプ: かまぼこ屋根
- 地上: 漆喰
駐車場/ガレージ
- ガレージ種類: 家続きの車庫
寝室
- 寝室: 3
浴室
- バスルーム(浴室)総数: 3
- フルバスルーム: 3
その他の部屋
- キッチン詳細: キッチン (アイランド型)
- 家電機器: レンジ 電子レンジ食器洗い機
インテリアの特長
- 床: 陶製タイル
- 天井: 吹き抜け天井ボリューム天井
エクステリアの特長
- 屋外スペース: パティオ
- カーポート駐車場:
プール&スパ
- プール: プライベートプール仕切りありスパ付きプール
保養地・娯楽地
- 保養地・娯楽地: ジャクージープール
防犯設備等
- 特徴: 警備員警備パトロール
暖房・冷房
- 暖房設備: セントラル・ヒーティング
- 冷房設備: 天井のファン電気全館空調
電気・ガス・水道設備
- 通信: ケーブル利用可
- その他の設備: 下水公共敷地外で下水利用可公共の下水管
共同用
- 特徴: クラブハウスプールビリヤードルームテニスコートゲートで囲われたコミュニティフィットネスルームペット可アソシエーション・ジム/エクササイズルーム図書館アソシエーション・バーベキュー温水プール