
$36,250,000
分譲アパート, 7061 Fisher Island Dr 7061, Miami Beach, フロリダ 33109, アメリカ合衆国
- MLS登録番号A12065966
- 5
- 7
709 m² (7,630 ft²)
掲載元:Coldwell Banker Realty
7061 Fisher Island Dr 7061, Miami Beach, フロリダ 33109, アメリカ合衆国にある販売中のアパートは、現在掲載中です。この物件には次の特徴があります:5寝室, 7バスルーム。
物件の概要
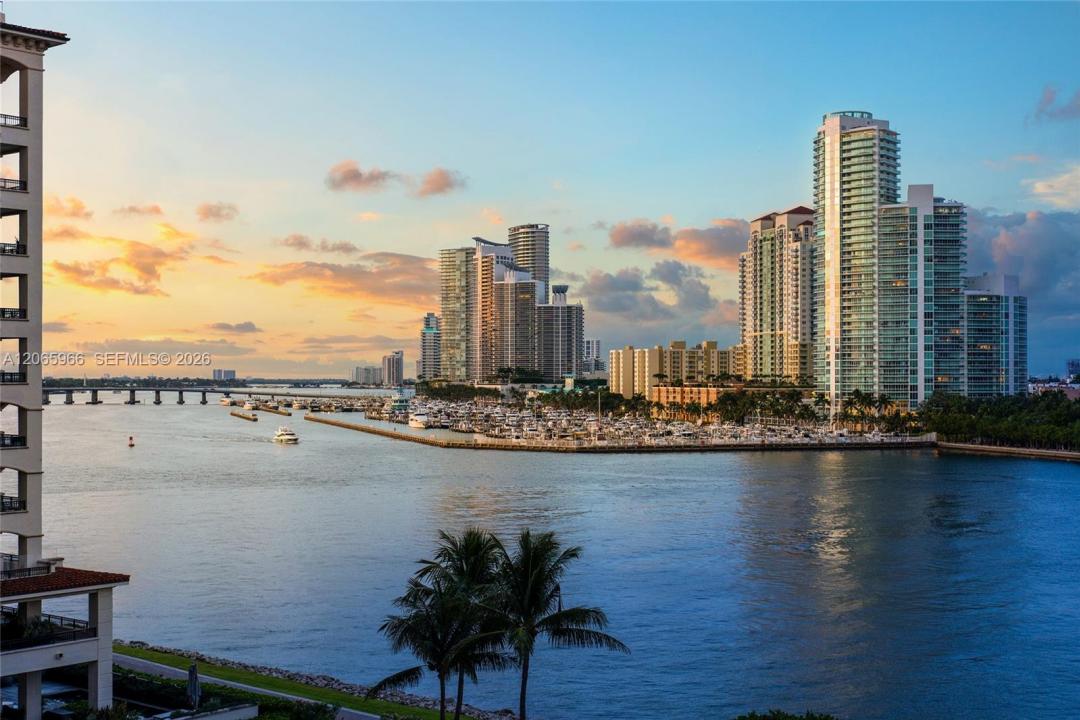
Experience the pinnacle of luxury living in this extraordinary contemporary designer residence at prestigious Palazzo Del Sol on exclusive Fisher Island. Encompassing 7,630 SF, this waterfront home offers 5BR/6 full + 1 half BA, plus an extra room with ensuite bath. An exceptional 2,471-SF wraparound terrace and two additional private terraces create an unparalleled indoor-outdoor lifestyle with multiple entertaining areas and breathtaking 270-degree views of Biscayne Bay, Government Cut, Miami Beach and Downtown skylines, Fisher Island Golf Course, and spectacular sunsets. A private elevator opens to elegant living and dining spaces with floor-to-ceiling glass, wide-plank oak floors, designer lighting, Lualdi Italian doors, and refined custom finishes throughout. Gourmet chef's kitchen sports Gaggenau and Sub-Zero appliances, dual dishwashers, dual ice makers, oversized island, butler's pantry, and adjoining family/media room. The luxurious waterfront principal suite offers private terrace access, a sitting area, custom walk-in closets, and spa-inspired marble bath with soaking tub and rain shower. Four additional ensuite bedrooms provide exceptional accommodations for family and guests. Palazzo Del Sol offers world-class amenities including aperitivo bar, fitness center, spa, screening room, children's playroom, resort-style pool with cabanas, and access to Fisher Island Club's private beaches, golf, tennis, pickleball, marinas, dining, and concierge services.
場所
7061 Fisher Island Dr 7061, Miami Beach, フロリダ 33109, アメリカ合衆国
物件の特徴
所有地
- 住宅面積:
709 m² (7,630 ft²) - 特徴: ユティリティールーム車庫バルコニー主寝室を他の寝室から離して配置収納スペース
- 場所: ウォーターフロント
建築タイプ
- 建築年: 2016
- 建築タイプ: CBS構造
駐車場/ガレージ
- 駐車場の説明: 覆い付きの駐車場割り当て済み
- ガレージ種類: 家続きの車庫
寝室
- 寝室: 5
浴室
- バスルーム(浴室)総数: 7
- フルバスルーム: 6
- WC: 1
その他の部屋
- 部屋タイプ: 居間テレビルーム・書斎・オフィス入口玄関グレートルームフォーマルダイニングルーム
- キッチン詳細: キッチン (アイランド型)
- 家電機器: 洗濯機レンジ オーブン (壁に組み込まれた)冷蔵庫ゴミ処理ドライヤー製氷機食器洗い機
インテリアの特長
- 床: 木製大理石
エクステリアの特長
- 屋外スペース: バルコニー
- カーポート駐車場:
プール&スパ
- プール: プライベートプール
水域・ボートアクセス
- 海、湖、河川向: 入り江
保養地・娯楽地
- 保養地・娯楽地: ニスコート
防犯設備等
- 特徴: 煙探知機
景観
- 特徴: 沿岸向入り江の眺め
暖房・冷房
- 暖房設備: 電気セントラル・ヒーティング
- 冷房設備: 電気全館空調
共同用
- 特徴: クラブハウススパサウナプールテニスコートペット可アソシエーション・ジム/エクササイズルームアソシエーション・バーベキューマリーナジョギング/バイク路温水プール