
$919,000
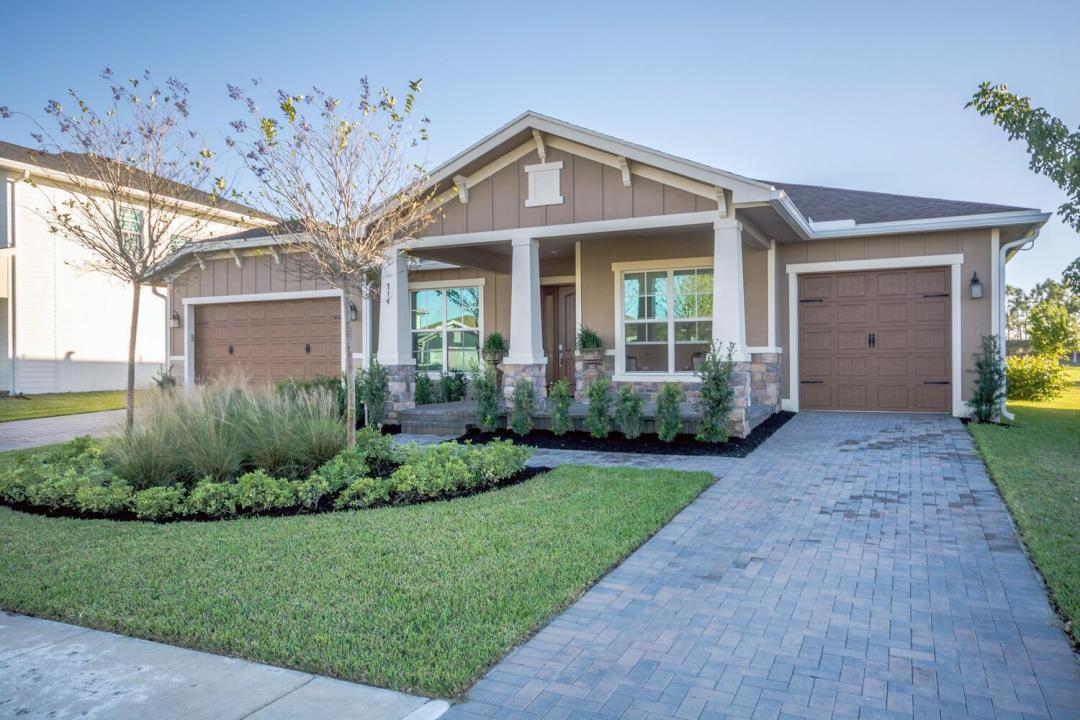
販売中の一戸建て住宅, 714 Hookline Circle, Loxahatchee, フロリダ 33470, アメリカ合衆国
- MLS登録番号B26037087
- 4
- 4
279 m² (3,001 ft²)
掲載元:Mears Realty Group, LLC
714 Hookline Circle, Loxahatchee, フロリダ 33470, アメリカ合衆国にある販売中の一世帯一戸建ては、現在掲載中です。この物件には次の特徴があります:4寝室, 4バスルーム。
物件の概要
Discover luxury living in this breathtaking 4-bedroom, Den/Office, 3.5-bathroom home nestled in the prestigious Arden community of Loxahatchee. With over 3,000 + sq ft of thoughtfully designed living space, this property combines elegance and functionality, ideal for families and entertainers alike. Interior Highlights: Gourmet Kitchen: High-end stainless steel appliances, quartz countertops, custom cabinetry, and a large center island. Master Suite Retreat: Spa-like ensuite with a soaking tub, glass-enclosed shower, dual vanities, and a spacious walk-in closet. Open Floor Plan: Sun-drenched living areas with seamless flow, perfect for modern living and entertaining. Four Additional Bedrooms: Stylish, spacious, and designed for maximum comfort. Outdoor Features: An extended, lush backyard provides endless opportunities for recreation and relaxation, making it a true entertainer's paradise. Arden Community Amenities: Residents enjoy a resort-style pool, state-of-the-art fitness center, scenic walking trails, and a welcoming clubhouse. Conveniently close to top-rated schools, shopping, dining, and recreation. Step into unparalleled comfort and style schedule your private < Your Dream Home Awaits in Arden! ( 4 Beds + Den/office | 3.5 Baths | 3,000+ Sq Ft < Chef's Kitchen: Quartz countertops, custom cabinets & high-end appliances <3 Spacious Backyard: Perfect for entertaining under the stars! = Luxury Living:
場所
714 Hookline Circle, Loxahatchee, フロリダ 33470, アメリカ合衆国
物件の特徴
所有地
- 住宅面積:
279 m² (3,001 ft²) - 住居のタイプ: 家具なし
- 特徴: 貯蔵室プール用の部屋屋根裏ユティリティールーム車庫パティオ主寝室を他の寝室から離して配置ドライブウェイウォークインクローゼット
敷地 / 土地
- 土地/分譲地の面積:
1,078 m² (11,600 ft²)
建築タイプ
- 建築年: 2023
- スタイル: 地中海風同じ階の一部の部屋が他の部屋より高くなっている
- 屋根のタイプ: かまぼこ屋根
- 建築タイプ: CBS構造
駐車場/ガレージ
- ガレージ種類: 家続きの車庫自動開閉式の車庫のドア
寝室
- 寝室: 4
浴室
- バスルーム(浴室)総数: 4
- フルバスルーム: 3
- WC: 1
その他の部屋
- 部屋タイプ: テレビルーム・書斎・オフィスグレートルームフォーマルダイニングルーム洗濯室
- キッチン詳細: キッチン (アイランド型)
- 家電機器: ガス温水器洗濯機レンジ 電子レンジ冷蔵庫ゴミ処理ドライヤー食器洗い機
インテリアの特長
- 床: 陶製タイル
エクステリアの特長
- 屋外スペース: パティオ
- カーポート駐車場:
プール&スパ
- プール: プライベートプール
水域・ボートアクセス
- ボート: ボートドック
防犯設備等
- 特徴: 所有式警報装置
暖房・冷房
- 暖房設備: セントラル・ヒーティング
- 温水サービス: 天然ガス温水器
- 冷房設備: 全館空調
電気・ガス・水道設備
- 通信: ケーブル利用可
- その他の設備: 天然ガス下水公共敷地外で下水利用可公共の下水管
共同用
- 特徴: ゲートで囲われたコミュニティの警備員フィットネスルームクラブハウスペット可サウナプール守衛付きテニスコートアソシエーション・ジム/エクササイズルームジョギング/バイク路
学校情報
- 高等学校: Wellington
- 中学校: Wellington Landings Middle
- 小学校: Binks Forest