
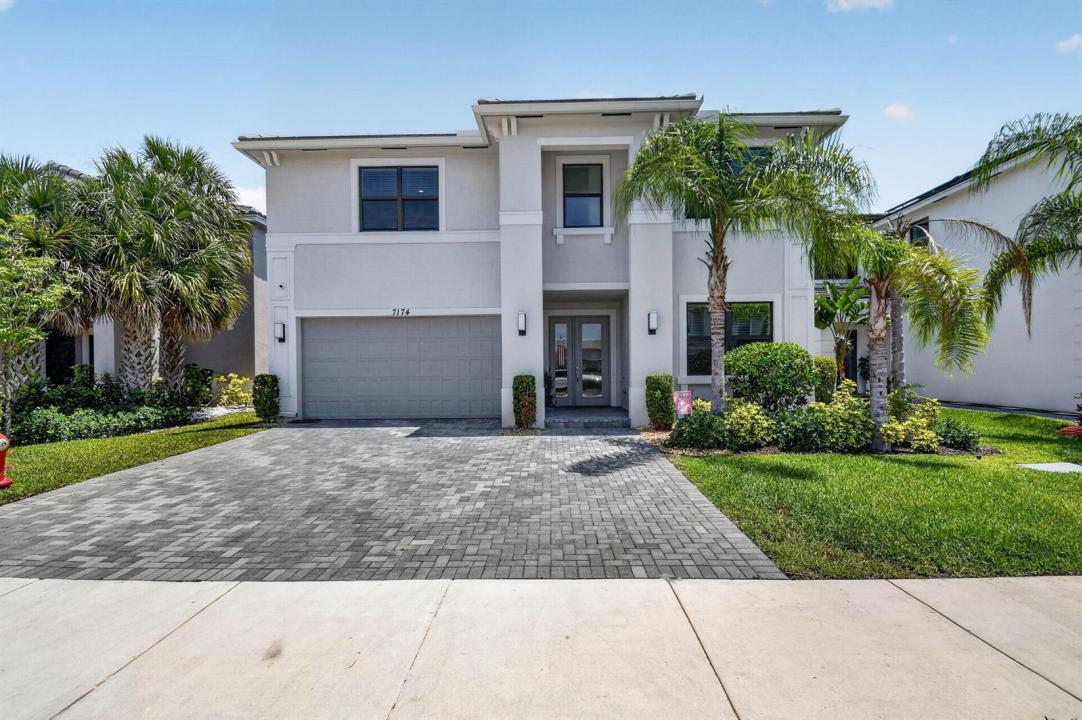
$849,900
販売中の一戸建て住宅, 7174 Villamar Way, Lake Worth, フロリダ 33463, アメリカ合衆国
- MLS登録番号B26061187
- 5
- 4
240 m² (2,586 ft²)
掲載元:KW Reserve Palm Beach
7174 Villamar Way, Lake Worth, フロリダ 33463, アメリカ合衆国にある販売中の一世帯一戸建ては、現在掲載中です。この物件には次の特徴があります:5寝室, 4バスルーム。
物件の概要
Welcome to 7174 Villamar Way, a beautifully designed two-story home in the gated Villamar neighborhood of Toscana Isles in Lake Worth. Built in 2022 and located on a quiet dead-end street with a T-shaped turnaround, this exceptional residence offers modern design, quality finishes, and a functional layout ideal for today's lifestyle. Featuring 2,586 square feet of living space, the home offers five bedrooms and four bathrooms with a bright, open-concept floor plan enhanced by large windows that fill the interior with natural light. The spacious living and dining areas flow seamlessly into a chef-inspired kitchen, creating an inviting space for everyday living and entertaining. Generously sized bedrooms provide flexibility for family, guests, or a home office, while the contemporary bathrooms feature sleek finishes and a spa-like feel. Step outside to a private backyard perfect for relaxing or hosting gatherings. Additional highlights include a two-car attached garage and an extended driveway for extra parking. Conveniently located near scenic lakes, shopping, dining, parks, schools, major highways, and Palm Beach County beaches, this home offers the perfect blend of modern comfort, convenience, and Florida living.
場所
7174 Villamar Way, Lake Worth, フロリダ 33463, アメリカ合衆国
物件の特徴
所有地
- 住宅面積:
240 m² (2,586 ft²) - 住居のタイプ: 家具なし
- 特徴: 貯蔵室ユティリティールーム車庫パティオ主寝室を他の寝室から離して配置ドライブウェイ外側の照明ウォークインクローゼット
敷地 / 土地
- 土地/分譲地の面積:
517 m² (5,567 ft²) - 区画詳細: フェンス付き
建築タイプ
- 建築年: 2022
- スタイル: 地中海風
- 屋根のタイプ: かまぼこ屋根
- 建築タイプ: CBS構造スラブ建設
- 地上: 漆喰
駐車場/ガレージ
- ガレージ種類: 家続きの車庫自動開閉式の車庫のドア
寝室
- 寝室: 5
浴室
- バスルーム(浴室)総数: 4
- フルバスルーム: 4
その他の部屋
- 部屋タイプ: 入口玄関洗濯室
- キッチン詳細: キッチン (アイランド型)
- 家電機器: 電気温水器洗濯機電子レンジオーブン (壁に組み込まれた)冷蔵庫オーブン (SCC)ゴミ処理ドライヤー製氷機食器洗い機
インテリアの特長
- ドア/扉: フレンチドア
- 窓: 窓のブラインド耐ハリケーンシャッター
- 床: 陶製タイル陶製タイルカーペット
- トリム/モールディング: クローゼット・キャビネット
- バー:
エクステリアの特長
- 屋外スペース: パティオ
- カーポート駐車場:
プール&スパ
- プール: プライベートプール
- スパ: バスタブ
防犯設備等
- 特徴: 警備パトロール煙探知機
景観
- 特徴: 庭向け水のある景色
暖房・冷房
- 暖房設備: 電気セントラル・ヒーティング
- 冷房設備: 天井のファン電気全館空調
電気・ガス・水道設備
- 通信: ケーブル利用可
- その他の設備: 下水公共敷地外で下水利用可公共の下水管
共同用
- 特徴: ゲートで囲われたコミュニティの警備員フィットネスルームクラブハウスペット可スパプール守衛付きテニスコートゲートで囲われたコミュニティアソシエーション・ジム/エクササイズルーム
学校情報
- 高等学校: Park Vista Community
- 中学校: Christa Mcauliffe