
$429,000
販売中の農場, 718 SW ABRAHAM Avenue, Port St. Lucie, フロリダ 34953, アメリカ合衆国
- MLS登録番号B26060370
- 3
- 2
197 m² (2,123 ft²)
掲載元:Keller Williams Realty of PSL
718 SW ABRAHAM Avenue, Port St. Lucie, フロリダ 34953, アメリカ合衆国にある販売中の農場は、現在掲載中です。この物件には次の特徴があります:3寝室, 2バスルーム。
物件の概要
Welcome to this beautifully maintained 3-bedroom, 2-bath home with a versatile flex room, tucked away in a quiet South Port St. Lucie neighborhood just off Becker Road. Offering the perfect blend of privacy, comfort, and convenience, this home is ready for its next owners. Inside, you'll find a spacious and functional layout highlighted by an oversized Florida room that serves as a true extension of the home - perfect for entertaining, relaxing, working from home, or creating additional living space to fit your lifestyle. The flexible bonus room can easily adapt to your needs, whether you're looking for a home office, guest room, playroom, hobby space, or potential fourth bedroom. Peace of mind comes with numerous major updates, including a 2022 metal roof, 2022 patio enclosure, 2020 A/C, updated bathrooms, tile & laminate flooring throughout, and accordion and panel hurricane shutters. Step outside to enjoy a peaceful and private backyard. Mature tropical landscaping includes banana, papaya, avocado, and pineapple plants, while two storage sheds provide plenty of room for tools, lawn equipment, or outdoor gear. The irrigation system runs on well water to help keep utility costs down, while the home is connected to city water and septic. With no HOA and a convenient location just minutes from shopping, dining, healthcare, Tradition, I-95, and Florida's Turnpike, this home deserves a further look.
場所
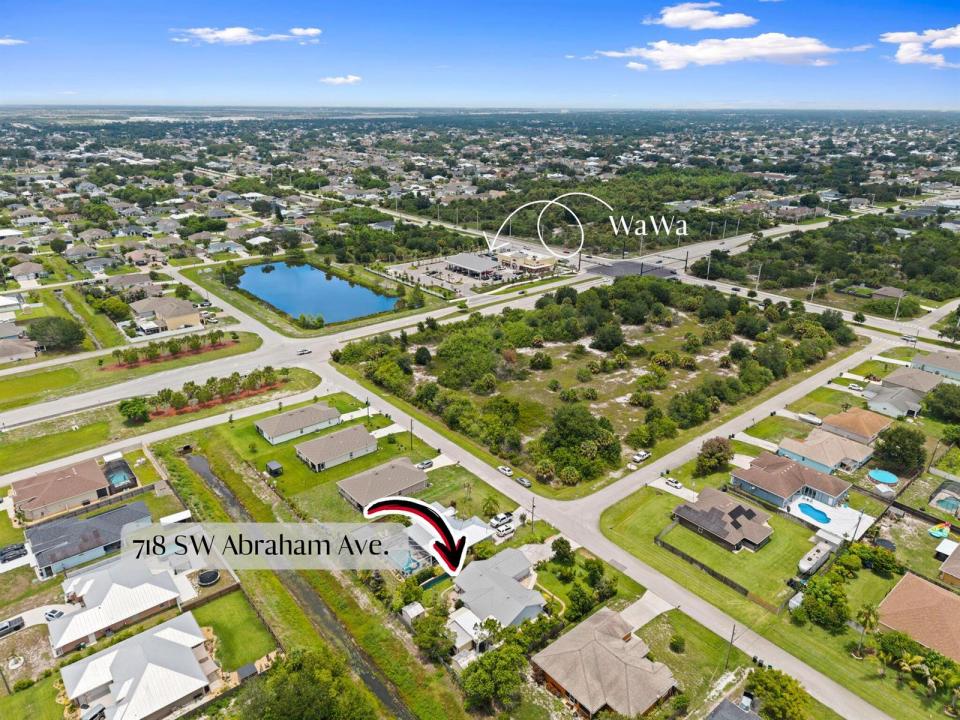
718 SW ABRAHAM Avenue, Port St. Lucie, フロリダ 34953, アメリカ合衆国
物件の特徴
所有地
- 住宅面積:
197 m² (2,123 ft²) - 特徴: 貯蔵室車庫パティオ主寝室を他の寝室から離して配置ドライブウェイ
- その他の建物構造: 物置き追加の建造物/小屋
敷地 / 土地
- 土地/分譲地の面積:
1,012 m² (10,890 ft²) - 区画詳細: フェンス付き
建築タイプ
- 建築年: 1992
- 屋根ふき材: メタル
- 建築タイプ: フレーム骨組み・スタッコスラブ建設
- 地上: 漆喰
駐車場/ガレージ
- 駐車場の説明: 路上
- ガレージ種類: 家続きの車庫
寝室
- 寝室: 3
浴室
- バスルーム(浴室)総数: 2
- フルバスルーム: 2
インテリアの特長
- 窓: 耐ハリケーンシャッター
- 床: 陶製タイルコンクリート
- 天井: 吹き抜け天井
エクステリアの特長
- 屋外スペース: パティオ
- カーポート駐車場:
暖房・冷房
- 暖房設備: 電気
- 冷房設備: 天井のファン全館空調
電気・ガス・水道設備
- その他の設備: 下水道/浄化槽公共下水タンク(汲取式)
共同用
- 特徴: ペット可