
$295,000
特別目的物件, 7204 ASHFORD Lane, Boynton Beach, フロリダ 33472, アメリカ合衆国
- MLS登録番号B26060404
- 3
- 2
154 m² (1,662 ft²)
掲載元:Coldwell Banker
7204 ASHFORD Lane, Boynton Beach, フロリダ 33472, アメリカ合衆国にある販売中のホームは、現在掲載中です。この物件には次の特徴があります:3寝室, 2バスルーム。
物件の概要
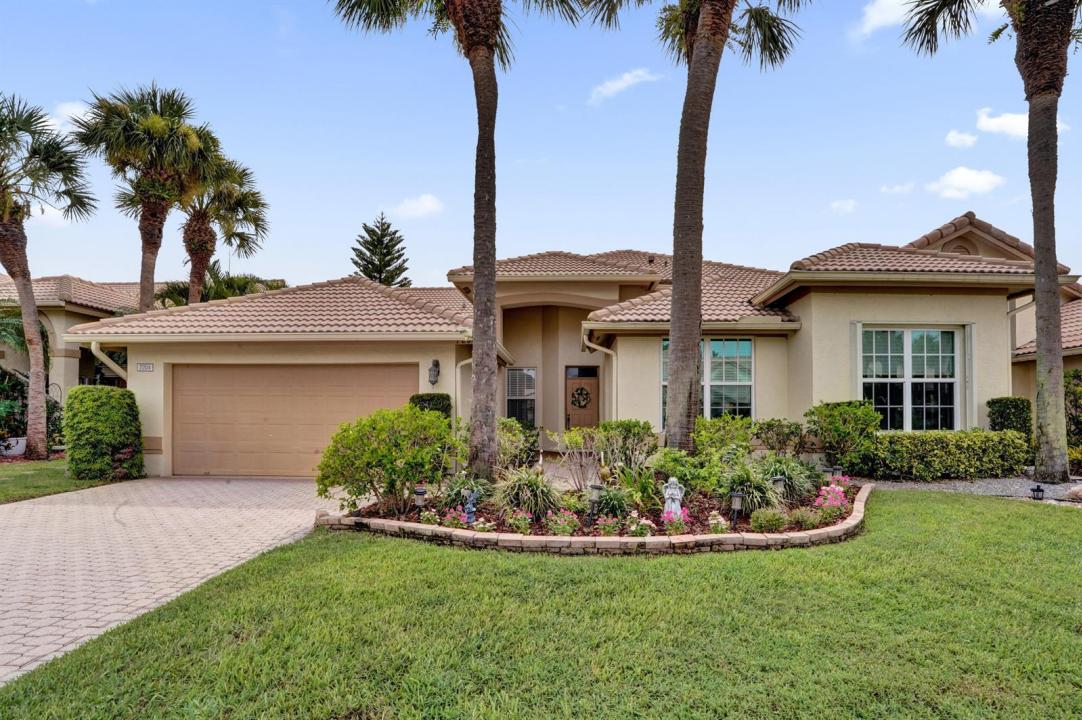
Welcome to this charming 3-bedroom, 2-bathroom villa in Aberdeen Golf and Country Club, offering 1,662 square feet of comfortable living space in a single story. This waterfront property combines convenience with scenic appeal, providing an inviting residence in a well-established community. Living is comfortable and easy with the high ceilings, an open layout and a very large enclosed Florida room. The villa was tastefully renovated several years ago and it still looks good! The impact windows and sliding doors help in many ways and the 2-car garage provides vehicle storage and extra space for many things. The villa is in the desirable gated Ashford sub-division and there is a satellite pool nearby. Membership in Aberdeen is required (there are 3 types of membership available) and provides a fabulous life-style: enjoy playing golf on the Jim Fazio 18-hole course; or play racquet sports on the 14 Har-Tru tennis courts or on the 6 pickleball courts; or spend time at the state of the art fitness center or in one of the many pools, 2 restaurants (with indoor & outdoor dining) or in the Sunset Lounge. Florida living at its best!
場所
7204 ASHFORD Lane, Boynton Beach, フロリダ 33472, アメリカ合衆国
物件の特徴
所有地
- 住宅面積:
154 m² (1,662 ft²) - 住居のタイプ: 家具なし
- 特徴: スクリーン付きポーチ貯蔵室ユティリティールーム車庫パティオ主寝室を他の寝室から離して配置ドライブウェイウォークインクローゼット
- 場所: ウォーターフロント
敷地 / 土地
- 土地/分譲地の面積:
529 m² (5,693 ft²) - 区画詳細: 歩道
建築タイプ
- 建築年: 1990
- スタイル: コンテンポラリー現代風
- 屋根ふき材: タイル
- 屋根のタイプ: かまぼこ屋根
- 建築タイプ: CBS構造
駐車場/ガレージ
- ガレージ種類: 家続きの車庫自動開閉式の車庫のドア
寝室
- 寝室: 3
浴室
- バスルーム(浴室)総数: 2
- フルバスルーム: 2
インテリアの特長
- 窓: ドレープ/カーテン窓のブラインド
- 床: 陶製タイル
- 天井: 吹き抜け天井ボリューム天井
エクステリアの特長
- 屋外スペース: スクリーン付きポーチパティオ
- カーポート駐車場:
プール&スパ
- プール: プライベートプール
- スパ: バスタブ
防犯設備等
- 特徴: 所有式警報装置煙探知機
景観
- 特徴: 湖の眺め水のある景色
暖房・冷房
- 暖房設備: 電気セントラル・ヒーティング
- 冷房設備: 天井のファン電気全館空調
電気・ガス・水道設備
- 通信: ケーブル利用可
- その他の設備: 下水公共敷地外で下水利用可公共の下水管
共同用
- 特徴: クラブハウススパプールバーテニスコートフィットネスルームゴルフ場ペット可パッティング用グリーンアソシエーション・ジム/エクササイズルーム図書館温水プール
学校情報
- 高等学校: Park Vista Community
- 中学校: Christa Mcauliffe
- 小学校: Crystal Lakes