
$519,000
販売中の一戸建て住宅, 7221 Treviso Lane, Boynton Beach, フロリダ 33472, アメリカ合衆国
- MLS登録番号B26050829
- 3
- 2
175 m² (1,884 ft²)
掲載元:RE/MAX Select Group
7221 Treviso Lane, Boynton Beach, フロリダ 33472, アメリカ合衆国にある販売中の一世帯一戸建ては、現在掲載中です。この物件には次の特徴があります:3寝室, 2バスルーム。
物件の概要
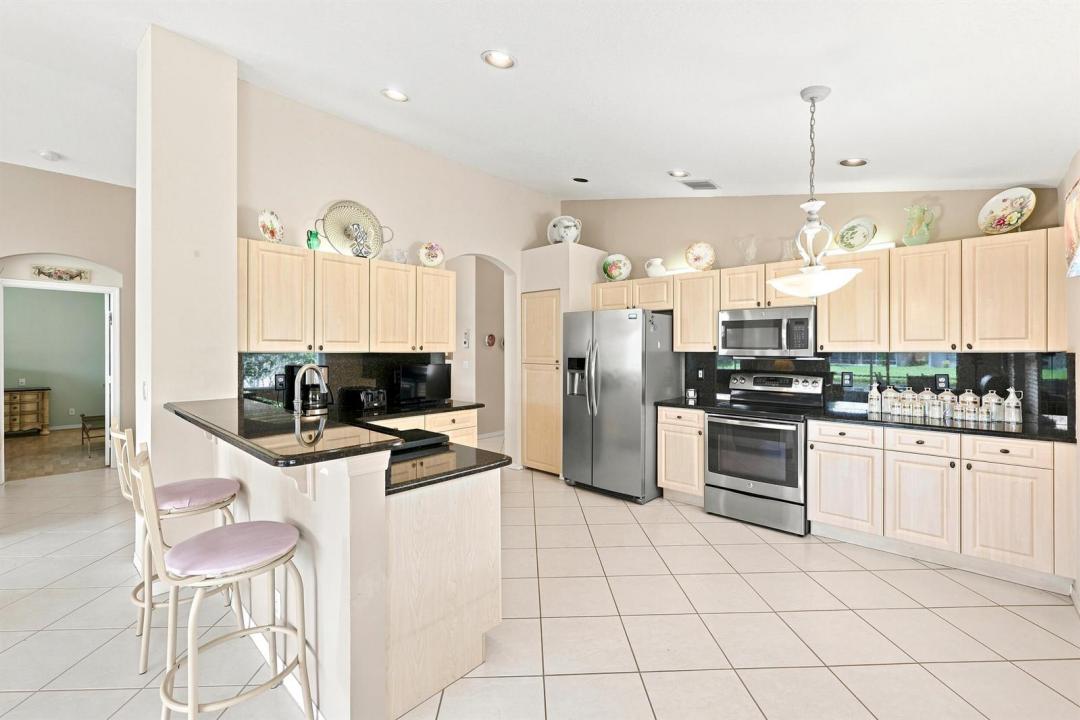
Beautiful lake views from this well-maintained 3-bedroom, 2-bath home, offering the perfect blend of comfort, style, and peace of mind. A newer roof and a 2-year-old A/C provide exceptional value, while accordion shutters offer convenient hurricane protection. Designed with entertaining in mind, the spacious floor plan features formal living and dining rooms, creating the perfect setting for holidays, dinner parties, or everyday gatherings. The kitchen is equipped with updated appliances, granite countertops, and ample cabinet space, making meal preparation a pleasure. Relax on your covered screened patio overlooking the tranquil lake. Don't miss this exceptional opportunity! Ponte Vecchio is an active 55+ community offering an exceptional lifestyle and endless activities. The newly renovated clubhouse features a resort-style pool and spa, state-of-the-art fitness center, billiards, card rooms, arts and crafts, and an entertainment stage showcasing outstanding performances. The BRAND-NEW SPORTS COMPLEX includes NEW pickleball courts with state-of- the- art cushioned and cool top surfaces. For those who enjoy tennis, the community also offers beautifully maintained courts for recreational and competitive play. Golf enthusiasts will also enjoy the fully operational putting green and driving nets. Don't miss the opportunity to call this vibrant community home!
場所
7221 Treviso Lane, Boynton Beach, フロリダ 33472, アメリカ合衆国
物件の特徴
所有地
- 住宅面積:
175 m² (1,884 ft²) - 特徴: 貯蔵室車庫パティオ主寝室を他の寝室から離して配置ドライブウェイウォークインクローゼット
- 場所: ウォーターフロント
敷地 / 土地
- 土地/分譲地の面積:
488 m² (5,250 ft²)
建築タイプ
- 建築年: 2000
- スタイル: 地中海風
- 屋根ふき材: タイル
- 建築タイプ: CBS構造
駐車場/ガレージ
- ガレージ種類: 家続きの車庫
寝室
- 寝室: 3
浴室
- バスルーム(浴室)総数: 2
- フルバスルーム: 2
インテリアの特長
- 窓: 窓のブラインド
- 床: 陶製タイル
- 天井: 吹き抜け天井ボリューム天井
エクステリアの特長
- 屋外スペース: パティオ
- カーポート駐車場:
プール&スパ
- プール: プライベートプール
- スパ: バスタブ
防犯設備等
- 特徴: 警備パトロール
景観
- 特徴: 湖の眺め水のある景色
暖房・冷房
- 暖房設備: 電気
- 冷房設備: 天井のファン全館空調
電気・ガス・水道設備
- その他の設備: 下水公共公共の下水管
共同用
- 特徴: クラブハウススパプールビリヤードルームテニスコートゲートで囲われたコミュニティフィットネスルームペット可パッティング用グリーンアソシエーション・ジム/エクササイズルーム図書館
学校情報
- 高等学校: Park Vista Community
- 中学校: Christa Mcauliffe
- 小学校: Crystal Lakes