
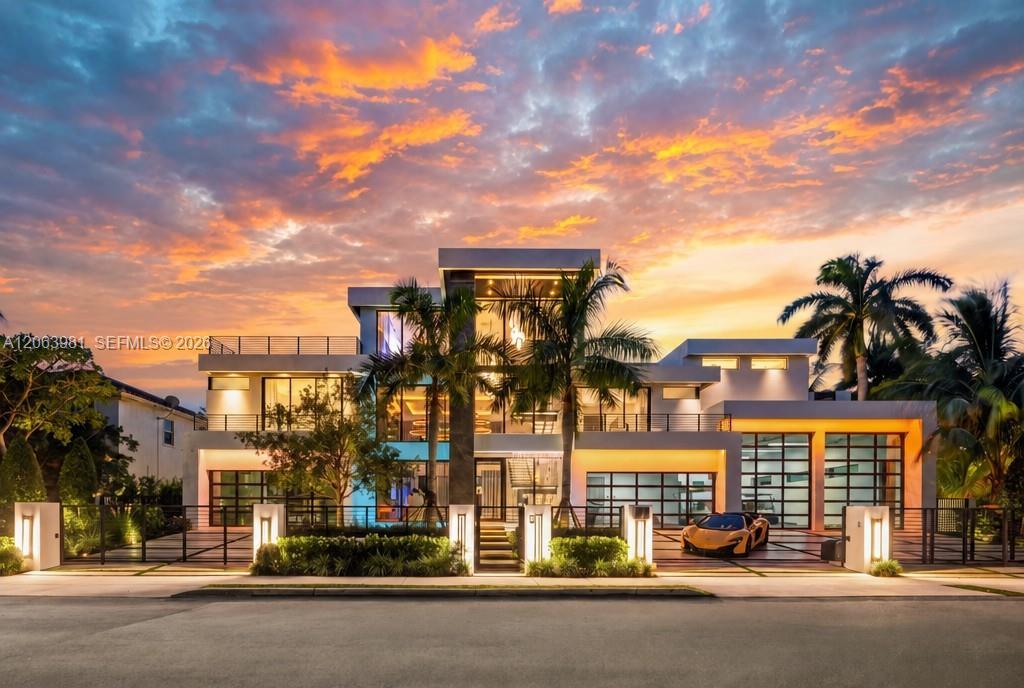
$21,500,000
販売中の一戸建て住宅, 725 Poinciana Dr, Fort Lauderdale, フロリダ 33301, アメリカ合衆国
- MLS登録番号A12063981
- 5
- 9
829 m² (8,920 ft²)
掲載元:Fortune International Realty
725 Poinciana Dr, Fort Lauderdale, フロリダ 33301, アメリカ合衆国にある販売中の一世帯一戸建ては、現在掲載中です。この物件には次の特徴があります:5寝室, 9バスルーム。
物件の概要
Presenting The Showcase Mansion—a waterfront one-of-one created by a luxury developer for himself and engineered for extraordinary entertaining. Its resort-caliber backyard features a recessed gazebo, swim-up bar beneath a waterfall, full outdoor kitchen and dining area, covered TV lounge, immersive sound with in-ground subwoofers, fire and water features, and sunsets over the Fort Lauderdale skyline. A garage designed for up to 20 cars can double as a private basketball shooting court, fitness studio, or RV/boat storage, while a separate glass-walled showroom displays prized automobiles from the great room. Built with a level of quality rarely seen, this new-construction residence by renowned Woody Friese Architecture spans 5 BD, 7 full + 2 half BA and 12,096 total SF. An LED-lit waterfall, fire feature and floating steps create a dramatic arrival. Inside, book-matched marble, telescoping glass doors, an elevator and advanced whole-home automation unite artistry and innovation. The third-floor game lounge and rooftop deck offer a private box seat to the skyline, Boat Show, Air Show and fireworks. Set on an oversized 15,000-SF lot with 120 feet of no-fixed-bridge dockage minutes from the Atlantic Ocean, in coveted Idlewyld—walk to the beach, Las Olas and downtown.
場所
725 Poinciana Dr, Fort Lauderdale, フロリダ 33301, アメリカ合衆国
物件の特徴
所有地
- 住宅面積:
829 m² (8,920 ft²) - 特徴: オープンポーチ外側の照明車庫デッキエレベーターパティオ仕事部屋収納スペースウォークインクローゼット暖炉
- 場所: 海岸付近ウォーターフロント
敷地 / 土地
- 土地/分譲地の面積:
1,394 m² (15,000 ft²) - ウォーターフロント: 37 m
- 区画詳細: フェンス付き
建築タイプ
- 建築年: 2025
- スタイル: 四階建て
- 屋根ふき材: コンクリート
- 状態: 新築
- 建築タイプ: 金属高架構造CBS構造コンクリート/ブロック
駐車場/ガレージ
- 駐車場の説明: RV駐車場/ボート停泊所覆い付きの駐車場
- ガレージ種類: 家続きの車庫自動開閉式の車庫のドア
寝室
- 寝室: 5
浴室
- バスルーム(浴室)総数: 9
- フルバスルーム: 7
- WC: 2
その他の部屋
- 部屋タイプ: 居間リクリエーションルームテレビルーム・書斎・オフィスグレートルーム
- キッチン詳細: キッチン (アイランド型)
- 家電機器: 洗濯機オーブン (壁に組み込まれた)冷蔵庫ドライヤー製氷機食器洗い機
インテリアの特長
- 窓: 窓のブラインド
- 床: 陶製タイル大理石
- 天井: 吹き抜け天井
- バー: 水道付きホームバー
エクステリアの特長
- 屋外スペース: デッキパティオ
- カーポート駐車場:
プール&スパ
- プール: 暖房あり地下コンクリートスパ付きプール
- スパ: 地下
水域・ボートアクセス
- 海、湖、河川向: 沿岸よりの運河入り江
- ボート: 据付の橋なし個人専用の係船場
保養地・娯楽地
- 保養地・娯楽地: スパプール海水へのアクセス制限なしバーベキュービルトイングリル
防犯設備等
- 特徴: 火災警報器警備パトロール
景観
- 特徴: 沿岸向プールの眺め
暖房・冷房
- 暖房設備: 電気
- 冷房設備: 電気全館空調
電気・ガス・水道設備
- その他の設備: 公共の下水管都市水道
共同用
- 特徴: ゲートで囲われたコミュニティ
学校情報
- 高等学校: Fort Lauderdale
- 中学校: Sunrise
- 小学校: Harbordale