
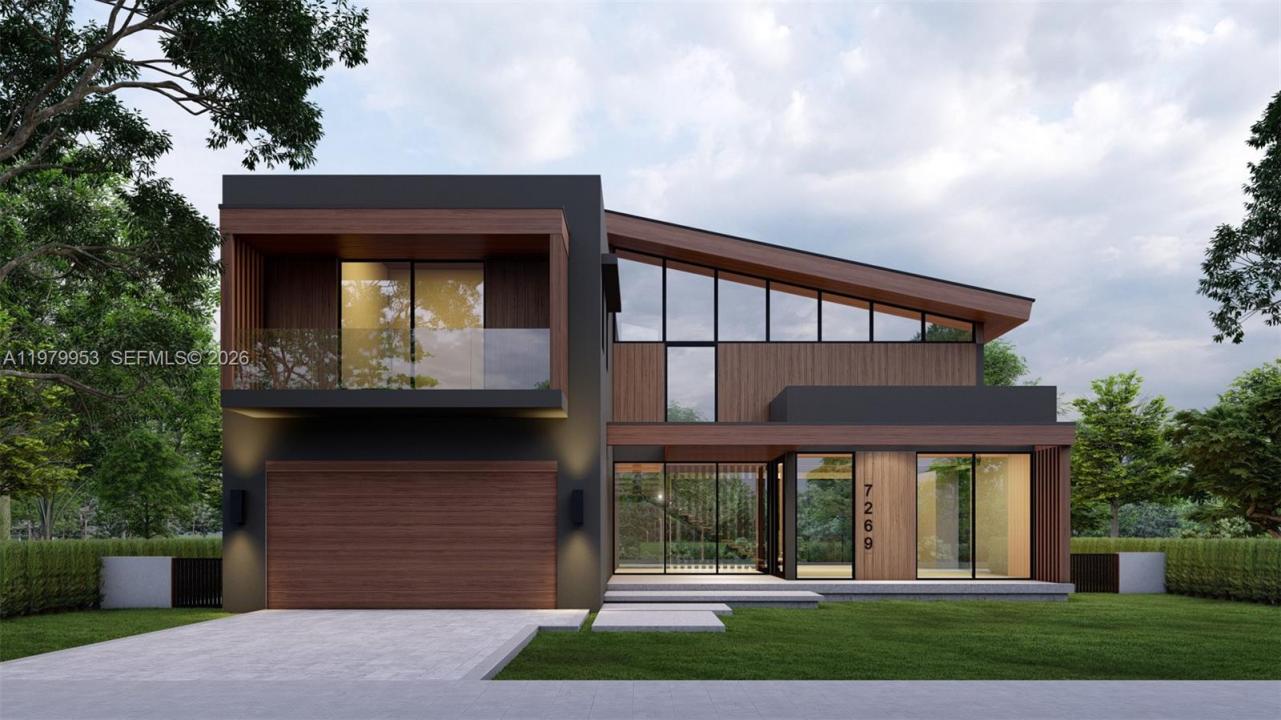
$6,900,000
販売中の一戸建て住宅, 7269 SW 54th Ave, Unincorporated Dade County, フロリダ 33143, アメリカ合衆国
- MLS登録番号A11979953
- 5
- 7
掲載元:Compass Florida, LLC
7269 SW 54th Ave, Unincorporated Dade County, フロリダ 33143, アメリカ合衆国にある販売中の一世帯一戸建ては、現在掲載中です。この物件には次の特徴があります:5寝室, 7バスルーム。
物件の概要
Stunning new construction in the highly desirable High Pines neighborhood—seamlessly blending Mid-Century Modern with Japanese Contemporary influences for a truly unique architectural masterpiece. Nestled on a serene, tree-lined street with expansive median providing lush canopy, this home offers peaceful seclusion while just steps from South Miami's vibrant restaurants, cafes, shops, and conveniences—perfectly positioned between Coral Gables and South Miami.
This expansive residence features 4 bedrooms with an open den on the second floor with option to convert into 5th bedroom with ensuite bath in the future.
5 full bathrooms, 2 powder rooms, outdoor shower and a dedicated office. Over 5,000 sq ft of air-conditioned living space, plus a 515 sq ft two-car garage with extra-high ceilings (ideal for car lifts and additional storage), a 260 sq ft covered patio, and nearly 750 sq ft of open balcony and terrace areas for seamless indoor-outdoor living.
Large heated pool and spa with salt system
Premium, top-of-the-line finishes throughout include designer kitchen & bath cabinetry, imported tile flooring &
Cumaru vaulted ceilings and overhangs.
Custom interior/exterior architectural details and sophisticated touches. A full specifications schedule will be provided as final selections are finalized by the developer.
Estimated completion: End of 2026. All images, renderings, floor plans, and elevations are for illustrative purposes only. Subject to change prior to completion
場所
7269 SW 54th Ave, Unincorporated Dade County, フロリダ 33143, アメリカ合衆国
物件の特徴
所有地
- 特徴: 貯蔵室車庫バルコニーロフト外側の照明
敷地 / 土地
- 土地/分譲地の面積:
871 m² (9,375 ft²)
建築タイプ
- 建築年: 2027
- 屋根ふき材: ビルトアップ
- 状態: 建築中
- 建築タイプ: コンクリート/ブロック
駐車場/ガレージ
- 駐車場の説明: ゲスト用駐車場覆い付きの駐車場
- ガレージ種類: 家続きの車庫自動開閉式の車庫のドア
寝室
- 寝室: 5
浴室
- バスルーム(浴室)総数: 7
- フルバスルーム: 5
- WC: 2
その他の部屋
- 部屋タイプ: テレビルーム・書斎・オフィス入口玄関フォーマルダイニングルーム
- キッチン詳細: キッチン (アイランド型)
- 家電機器: 電気温水器洗濯機レンジ 電子レンジ冷蔵庫ゴミ処理ドライヤー食器洗い機
インテリアの特長
- 床: 陶製タイル木製
- 天井: ボリューム天井
エクステリアの特長
- 屋外スペース: バルコニー
- カーポート駐車場:
プール&スパ
- プール: アウトドアシャワー
- スパ: 地下
保養地・娯楽地
- 保養地・娯楽地: スパプール
景観
- 特徴: プールの眺め庭向け
暖房・冷房
- 暖房設備: 電気
- 冷房設備: 電気
電気・ガス・水道設備
- その他の設備: 下水タンク(汲取式)都市水道
共同用
- 特徴: ペット可
学校情報
- 高等学校: Coral Gables
- 中学校: Ponce De Leon
- 小学校: Sunset