
$25,999,000
分譲アパート, 7282 Fisher Island Dr 7282, Fisher Island, フロリダ 33109, アメリカ合衆国
- MLS登録番号A12005859
- 6
- 5
573 m² (6,170 ft²)
掲載元:Rivero Real Estate , Inc.
7282 Fisher Island Dr 7282, Fisher Island, フロリダ 33109, アメリカ合衆国にある販売中のアパートは、現在掲載中です。この物件には次の特徴があります:6寝室, 5バスルーム。
物件の概要
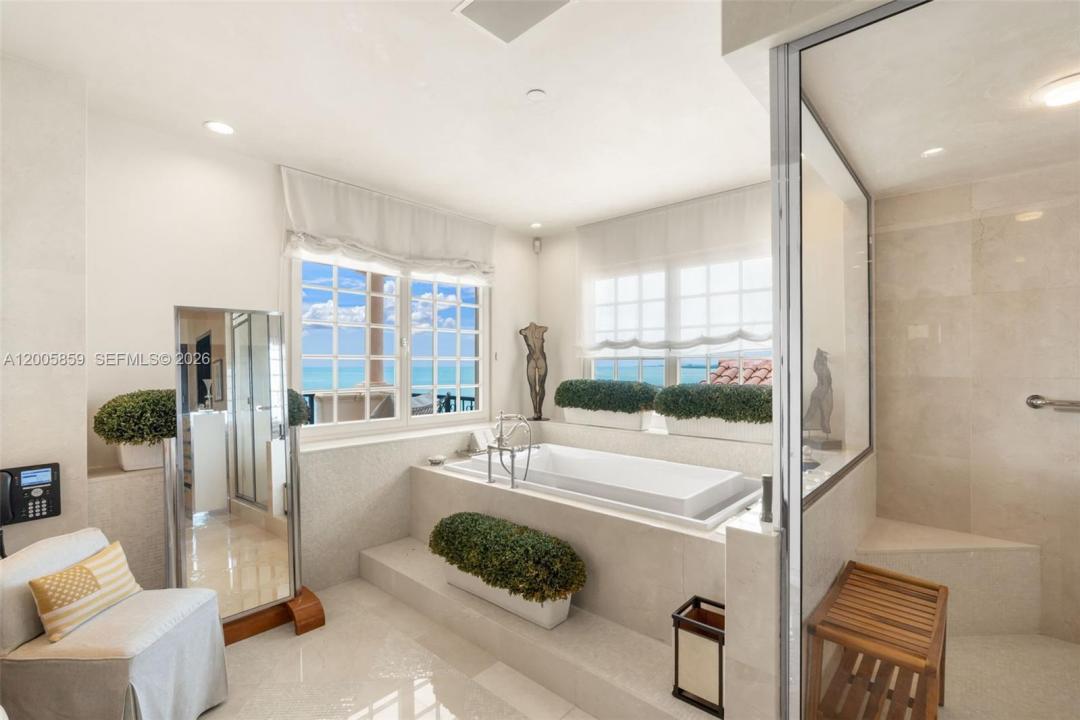
For the first time, this magnificent and much sought after Fisher Island residence is now available for sale. Featuring 6 bedrooms, 5 bathrooms floor plan. Spanning 7,304 square feet, this expansive interior is a masterclass in sophistication, created by a world-renowned interior designer. An additional 1,400 square feet of wrap terraces offers the perfect vantage point for sunrise and sunsets. Situated on a high floor, double elevator entry. Residence offers a lifestyle of absolute privacy and architectural mastery. Custom Craftsmanship: Superb finishes and intricate custom millwork define this home and can be found throughout. limestone flooring • Chef’s Sanctuary: This home also boasts a custom-designed culinary kitchen equipped for high-level entertaining. •Safety: Recently upgraded with top-tier PGT hurricane-proof windows and doors (by Peet's) blending complete peace of mind with absolute aesthetic elegance. This home enjoys unobstructed, dual-exposure views that capture
the best of both worlds with views of the Atlantic Ocean and iconic Miami City Skyline. 3 assigned covered garage automobile parking spaces for 5 cars & access to EV charging, with 2 golf cart parking spaces and a private climate-controlled storage room with cedar closet.
• The Ultimate Nautical Addition: For the yachting enthusiast, a 60-foot marina slip located
within the exclusive Fisher Island Marina is available for separate purchase. Vacant and Ready for Move In.
場所
7282 Fisher Island Dr 7282, Fisher Island, フロリダ 33109, アメリカ合衆国
物件の特徴
所有地
- 住宅面積:
573 m² (6,170 ft²) - 住居のタイプ: 家具なし
- 特徴: 貯蔵室ユティリティールーム車庫バルコニー主寝室を他の寝室から離して配置収納スペースウォークインクローゼット
- 場所: 岬ウォーターフロント
建築タイプ
- 建築年: 1992
- スタイル: 超高層
- 状態: 改築改装済みの建物
- 建築タイプ: CBS構造
駐車場/ガレージ
- 駐車場の説明: 割り当て済み
- ガレージ種類: 家続きの車庫
寝室
- 寝室: 6
浴室
- バスルーム(浴室)総数: 5
- フルバスルーム: 5
その他の部屋
- 部屋タイプ: 居間テレビルーム・書斎・オフィス入口玄関フォーマルダイニングルームメディアルーム
- キッチン詳細: キッチン (アイランド型)
- 家電機器: 電気温水器洗濯機レンジ 電子レンジオーブン (壁に組み込まれた)冷蔵庫オーブン (SCC)ドライヤー製氷機食器洗い機
インテリアの特長
- 床: 木製スレート
- 天井: ボリューム天井
エクステリアの特長
- 屋外スペース: バルコニー
- カーポート駐車場:
水域・ボートアクセス
- 海、湖、河川向: 沿岸地帯入り江海岸の岸辺
- ボート: 係船場利用可能
景観
- 特徴: プールの眺めダイレクト海岸向
暖房・冷房
- 暖房設備: セントラル・ヒーティング
- 冷房設備: 全館空調
電気・ガス・水道設備
- 通信: テレビ用サテライトアンテナ
共同用
- 特徴: 倉庫ペット可エレベータースパマリーナ
学校情報
- 高等学校: Miami Beach