
$3,750,000
販売中の一戸建て住宅, 7287 Horizon Drive, West Palm Beach, フロリダ 33412, アメリカ合衆国
- MLS登録番号B26045652
- 4
- 5
490 m² (5,272 ft²)
掲載元:The Telchin Group LLC
7287 Horizon Drive, West Palm Beach, フロリダ 33412, アメリカ合衆国にある販売中の一世帯一戸建ては、現在掲載中です。この物件には次の特徴があります:4寝室, 5バスルーム。
物件の概要
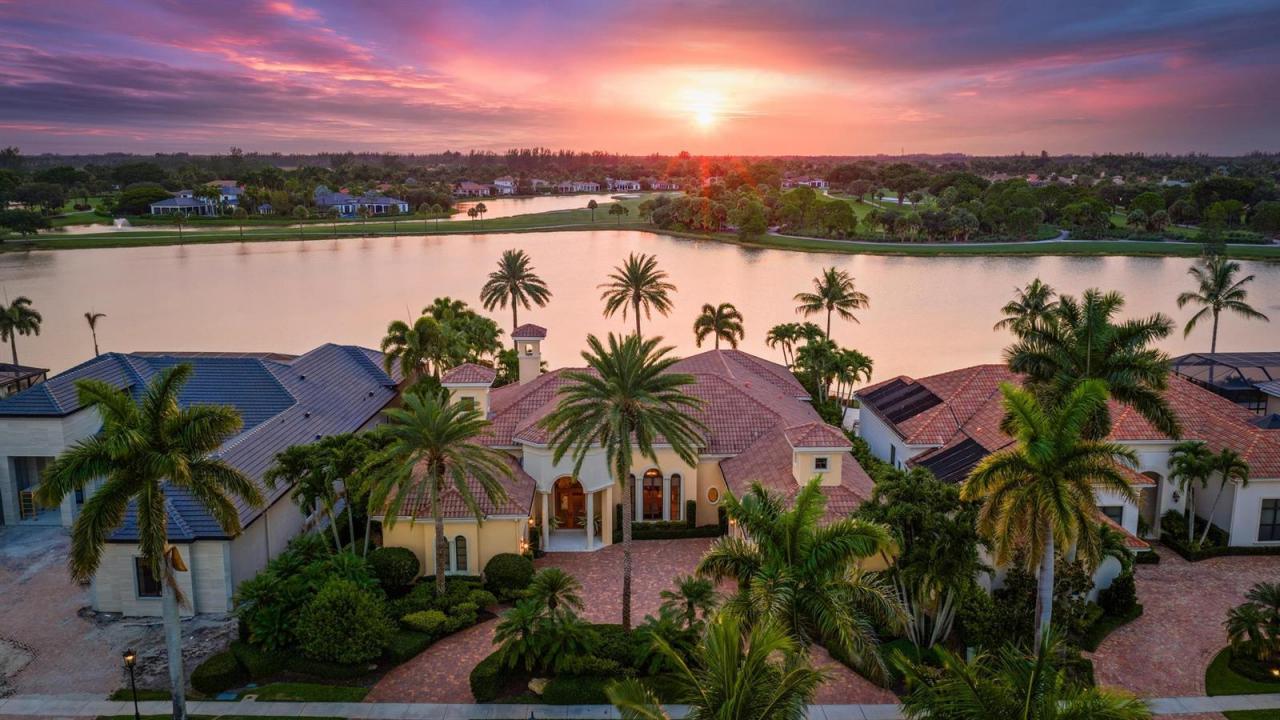
IMMEDIATE PREMIER GOLF MEMBERSHIP AVAILABLE WITH THE PURCHASE OF THIS PROPERTY. Custom-built by Southern Homes and positioned on one of the most spectacular waterfront homesites in all of The Club at Ibis, this magnificent estate offers a level of craftsmanship, architectural detail, and breathtaking scenery that is truly exceptional. From the moment you enter, your eyes are drawn through the home to the extraordinary expanse of shimmering lake views beyond. The dramatic vanishing-edge pool creates a stunning visual effect, seamlessly blending the waterline with the lake beyond and delivering an unforgettable first impression. Offering 4 bedrooms, 4.5 baths, two private offices, and 3.5 garage spaces—with the potential to accommodate a fourth vehicle by converting one garage office— this residence was thoughtfully designed for both elegant entertaining and comfortable everyday living. Impact glass throughout and a whole-house generator provide invaluable peace of mind, while the home's timeless architecture and extensive custom enhancements create an atmosphere of refined luxury. The interior is rich with bespoke details and artisan craftsmanship. Light, creamy marble flooring flows throughout the main living areas, complemented by cast stone accents, extensive faux finishes, Venetian plaster detailing, and hand-painted decorative ceilings. Dramatic architectural elements include a domed foyer ceiling, extensive crown molding, tray ceilings, and a striking box-beam ceiling in the family room. Designer window treatments, custom accent lighting, upscale chandeliers—including two with motorized lowering systems for ease of maintenance—and extensive custom built-ins throughout the family room, offices, and closets further elevate the home's level of finish. At the heart of the residence, the gourmet kitchen combines beauty and functionality with custom cabinetry by Ward's, a premium Viking stainless steel appliance suite, a Miele dishwasher, and a Sub-Zero refrigerator. Designed to accommodate both intimate gatherings and large-scale entertaining, the kitchen flows seamlessly into the family room and outdoor living spaces. The outdoor environment is every bit as impressive as the interior. A spacious screened lanai featuring a wood-paneled ceiling and fully equipped outdoor kitchen serves as an extension of the home's living space, creating the ideal setting for alfresco dining and entertaining. Beyond the screened enclosure, the spectacular heated saltwater infinity-edge pool and spa take full advantage of the property's extraordinary lakefront setting, creating a private resort-like atmosphere rarely found within Ibis. This exceptional estate represents a rare opportunity to own a custom residence where timeless design, superior craftsmanship, breathtaking water views, and modern infrastructure come together on one of the community's most coveted homesites—with the coveted Premier Golf membership available with this offering. Located within The Club at Ibis, a Platinum Club of America, residents enjoy access to one of South Florida's most celebrated private club lifestyles, featuring a 90,000-square-foot clubhouse, three Nicklaus-family championship golf courses, exceptional dining venues, a world-class fitness complex and spa, and premier tennis and pickleball facilities.
場所
7287 Horizon Drive, West Palm Beach, フロリダ 33412, アメリカ合衆国
物件の特徴
所有地
- 住宅面積:
490 m² (5,272 ft²) - 特徴: ユティリティールーム車庫パティオドライブウェイ
- 場所: ウォーターフロント
敷地 / 土地
- 土地/分譲地の面積:
1,654 m² (17,801 ft²) - ウォーターフロント: 30 m
建築タイプ
- 建築年: 2008
- スタイル: 地中海風
- 屋根ふき材: タイルコンクリート
- 建築タイプ: CBS構造
- 地上: 漆喰
駐車場/ガレージ
- ガレージ種類: 家続きの車庫
寝室
- 寝室: 4
浴室
- バスルーム(浴室)総数: 5
- フルバスルーム: 4
- WC: 1
- 詳細: 特別注文の鏡
インテリアの特長
- ドア/扉: フレンチドア
- 窓: ドレープ/カーテンプランテーション・シャッター
- 床: 木製カーペット大理石
- 天井: 吹き抜け天井ボリューム天井
- トリム/モールディング: クローゼット・キャビネット
- バー:
エクステリアの特長
- 屋外スペース: パティオ
- ドライブウェイ: ドライブウェイ (環状)
- カーポート駐車場:
プール&スパ
- プール: 暖房ありプライベートプール
- スパ: バスタブ暖房あり地下
保養地・娯楽地
- 保養地・娯楽地: スパプールビルトイングリル
防犯設備等
- 特徴: 警備員警備パトロール所有式警報装置
景観
- 特徴: 湖の眺めゴルフ場に面した眺め水のある景色
暖房・冷房
- 暖房設備: セントラル・ヒーティング
- 温水サービス: 天然ガス温水器
- 冷房設備: 全館空調
電気・ガス・水道設備
- 通信: ケーブル利用可
- その他の設備: 天然ガス下水公共敷地外で下水利用可公共の下水管
共同用
- 特徴: クラブハウススパサウナプールバーテニスコートゲートで囲われたコミュニティフィットネスルームゴルフ場ペット可パッティング用グリーンアソシエーション・ジム/エクササイズルーム温水プール
学校情報
- 高等学校: Seminole Ridge Community
- 中学校: Western Pines Community Middle
- 小学校: Pierce Hammock