
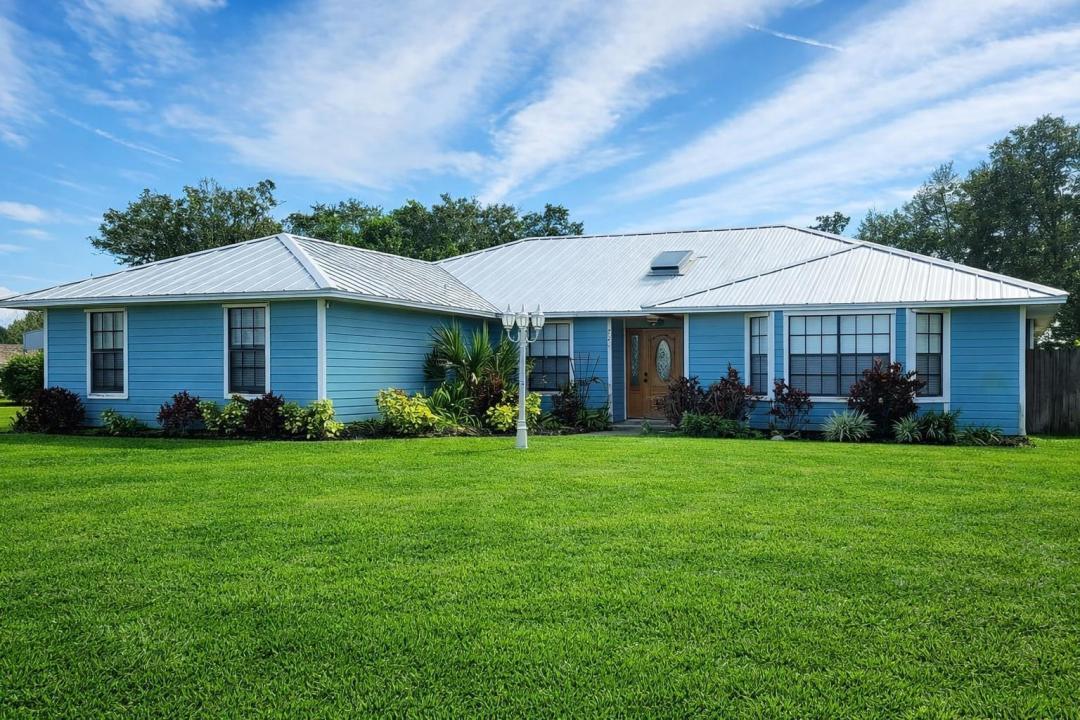
$549,900
販売中の一戸建て住宅, 728 N FISCHER Circle, Sebastian, フロリダ 32958, アメリカ合衆国
- MLS登録番号B26069763
- 3
- 3
185 m² (1,989 ft²)
掲載元:Heritage Realty FL
728 N FISCHER Circle, Sebastian, フロリダ 32958, アメリカ合衆国にある販売中の一世帯一戸建ては、現在掲載中です。この物件には次の特徴があります:3寝室, 3バスルーム。
物件の概要
This beautifully maintained 3-bedroom, 3-bath residence is ideally situated on a spacious corner lot within a sought-after private subdivision, just minutes from the ocean and Intracoastal. Enjoy close proximity to waterfront dining, live music, and some of Florida's finest fishing in Sebastian.The home features a newly renovated kitchen designed for both function and style, complete with granite countertops, stainless steel appliances, a center island with gas cooktop, and an impressive 5.5' x 10' walk-in butler's pantry accessed through dual pocket doors. A reverse osmosis water filtration system is conveniently located for easy access. The open family room and kitchen area offer vaulted ceilings and tile flooring throughout most of the home. A dedicated theater room includes built-in surround sound, bar area, and cove lighting for comfortable, low-glare movement.Step outside to a screened pool and spa with an expansive covered entertainment area featuring a pool table and full bath. The backyard also offers a separate shed, pump room, outdoor restroom, and 50-amp power with water hookups for two RVs.Additional highlights include a heavy metal roof (installed 2021, 30-year warranty), A/C system (2018), water heater (2014, elevated and well-maintained), and recently installed whole-house solar panels. Current homeowner's insurance is approximately $4,134 annually.This property combines lifestyle, efficiency, and location in one exceptional offering.
場所
728 N FISCHER Circle, Sebastian, フロリダ 32958, アメリカ合衆国
物件の特徴
所有地
- 住宅面積:
185 m² (1,989 ft²) - 特徴: 車庫パティオ
敷地 / 土地
- 土地/分譲地の面積:
2,550 m² (27,443 ft²)
建築タイプ
- 建築年: 1988
- 屋根ふき材: メタル
- 建築タイプ: フレーム骨組み・スタッコスラブ建設
- 地上: 木製サイディング
駐車場/ガレージ
- ガレージ種類: 家続きの車庫
寝室
- 寝室: 3
浴室
- バスルーム(浴室)総数: 3
- フルバスルーム: 3
その他の部屋
- 部屋タイプ: 居間
- キッチン詳細: キッチン (アイランド型)
- 家電機器: 洗濯機レンジ 電子レンジ冷蔵庫ゴミ処理ドライヤー食器洗い機
インテリアの特長
- 床: カーペット
エクステリアの特長
- 屋外スペース: パティオ
- カーポート駐車場:
プール&スパ
- プール: プライベートプールグナイト
- スパ: 地下
保養地・娯楽地
- 保養地・娯楽地: スパプール
景観
- 特徴: 湖の眺め水のある景色
暖房・冷房
- 暖房設備: セントラル・ヒーティング
- 冷房設備: 全館空調
電気・ガス・水道設備
- その他の設備: 天然ガス下水道/浄化槽下水タンク(汲取式)井戸
共同用
- 特徴: ペット可プール
学校情報
- 高等学校: Sebastian River
- 中学校: Storm Grove
- 小学校: Sebastian