
$774,000
販売中の一戸建て住宅, 7309 Reserve Creek Drive, Port St. Lucie, フロリダ 34986, アメリカ合衆国
- MLS登録番号B26054229
- 3
- 3
288 m² (3,095 ft²)
掲載元:Keller Williams Realty of PSL
7309 Reserve Creek Drive, Port St. Lucie, フロリダ 34986, アメリカ合衆国にある販売中の一世帯一戸建ては、現在掲載中です。この物件には次の特徴があります:3寝室, 3バスルーム。
物件の概要
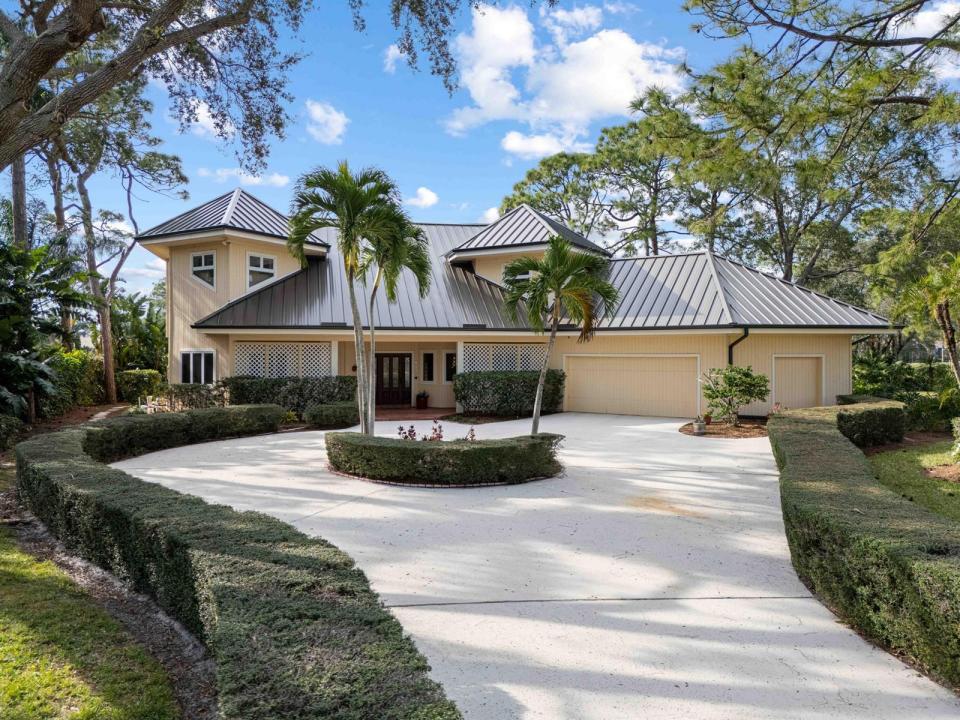
Spectacular golf & lake views of the Legacy Champion golf course at PGA Village. GORGEOUS NEWER METAL ROOF (2024) & Sky lights! This .71 Acre lot boasts a custom built 2 story contemporary style home with Modern touches! Features 3 BR's, 2.5 BA's, Upstairs open loft/Den & 2.5 Car Garage. Beautiful updated eat-in kitchen includes 42'' cabinets, quartz counter tops, stainless steel appliances, gas range, wall oven, convection oven, hanging pot holder & LG pantry. Vaulted ceilings, skylight, tile & wood flooring, French doors, tongue & groove wood ceiling in Main Area & inviting appeal. Fabulous upstairs Master Suite with balcony & exceptional views! Enjoy Florida Living with screened enclosed patio & open pool w/ fence offering a tropical setting like no other! Exceptional View Must see! Low HOA's include Cable, internet, common areas, security & clubhouse. PGA Village Island Club offers something for everyone. Resort Style Pool, Fitness center, Exercise room, card room, library, billiards, tennis, pickle ball, play ground, butterfly garden, ballroom, entertainment, clubs & even travel. PGA Golf Semi-private open to the public & Legacy private course a total of 4 Champion golf courses and no mandatory membership. Close to Shopping, Restaurants, doctors, schools, hospital & even Spring Training for the NY Mets. Located on the Treasure Coast with beautiful waterways for fishing, boating & beaches. Only 45 minutes to Palm Beach Airport.
場所
7309 Reserve Creek Drive, Port St. Lucie, フロリダ 34986, アメリカ合衆国
物件の特徴
所有地
- 住宅面積:
288 m² (3,095 ft²) - 特徴: 貯蔵室ユティリティールーム車庫バルコニーパティオ主寝室を他の寝室から離して配置ドライブウェイ
- 場所: ウォーターフロントゴルフ場に隣接
敷地 / 土地
- 土地/分譲地の面積:
2,873 m² (30,928 ft²) - 区画詳細: フェンス付き
建築タイプ
- 建築年: 1988
- スタイル: コンテンポラリー現代風
- 屋根ふき材: メタル
- 建築タイプ: フレーム骨組み・スタッコスラブ建設
- 地上: 木製サイディング
駐車場/ガレージ
- ガレージ種類: 家続きの車庫
寝室
- 寝室: 3
浴室
- バスルーム(浴室)総数: 3
- フルバスルーム: 2
- WC: 1
その他の部屋
- 部屋タイプ: ロビーテレビルーム・書斎・オフィスフォーマルダイニングルーム洗濯室
- キッチン詳細: キッチン (アイランド型)
- 家電機器: 電気温水器洗濯機電子レンジオーブン (壁に組み込まれた)冷蔵庫オーブン (SCC)ドライヤー食器洗い機
インテリアの特長
- ドア/扉: フレンチドア
- 窓: 窓のブラインド電気シャッター耐ハリケーンシャッター
- 床: 陶製タイル木製
- 天井: 吹き抜け天井
エクステリアの特長
- 屋外スペース: バルコニーパティオ
- ドライブウェイ: ドライブウェイ (環状)
- カーポート駐車場:
プール&スパ
- プール: プライベートプール
- スパ: バスタブ
保養地・娯楽地
- 保養地・娯楽地: プール
防犯設備等
- 特徴: 警備パトロール
景観
- 特徴: 湖の眺めゴルフ場に面した眺め水のある景色
暖房・冷房
- 暖房設備: 電気セントラル・ヒーティング
- 冷房設備: 天井のファン電気全館空調
電気・ガス・水道設備
- 通信: ケーブル利用可
- その他の設備: 下水公共地下 電気・ガス・水道設備公共の下水管
共同用
- 特徴: クラブハウススパプール守衛付きビリヤードルームテニスコートゲートで囲われたコミュニティゲートで囲われたコミュニティの警備員フィットネスルームゴルフ場ペット可パッティング用グリーンアソシエーション・ジム/エクササイズルーム図書館アソシエーション・バーベキュー