
$1,049,900
販売中の一戸建て住宅, 732 Hookline Circle, Loxahatchee, フロリダ 33470, アメリカ合衆国
- MLS登録番号B26003895
- 4
- 4
320 m² (3,445 ft²)
掲載元:Compass Florida LLC
732 Hookline Circle, Loxahatchee, フロリダ 33470, アメリカ合衆国にある販売中の一世帯一戸建ては、現在掲載中です。この物件には次の特徴があります:4寝室, 4バスルーム。
物件の概要
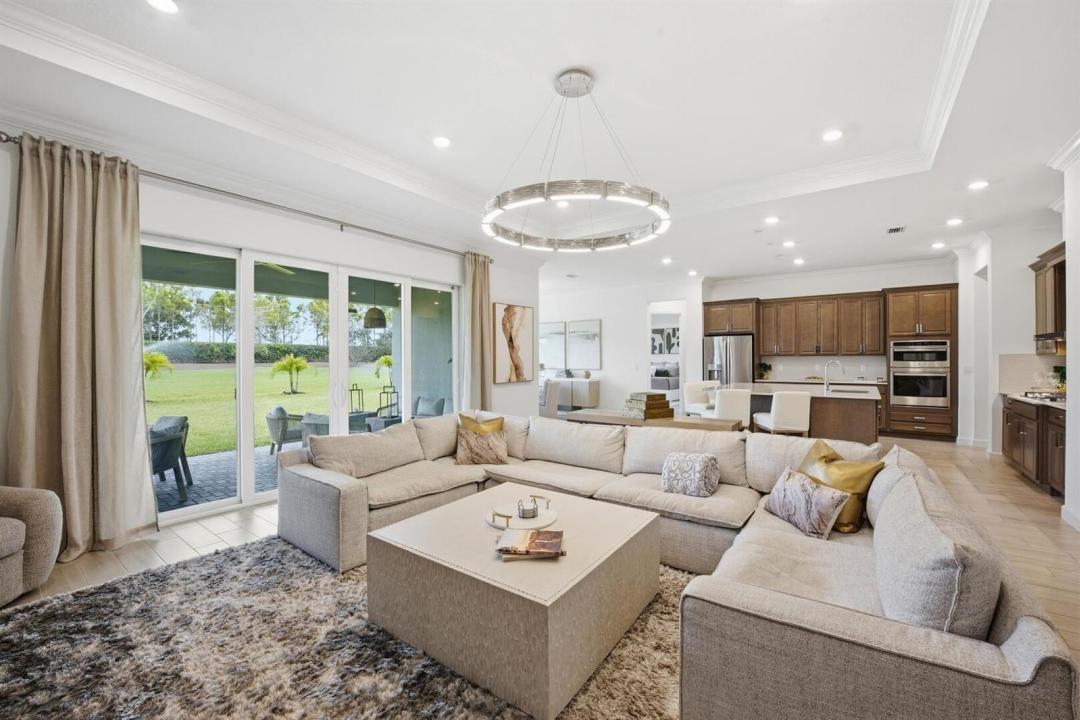
This exceptional 4-bedroom + study, 3.5-bath residence makes an immediate statement with a grand double-door entry opening to an impressive foyer crowned by a triple tray ceiling. Designed for both refined living and effortless entertaining, the expansive great room seamlessly transitions to the outdoor living space through oversized sliders, while the formal dining room offers an elegant setting for gatherings. Every detail reflects quality and craftsmanship, featuring smooth-finish walls, extensive crown molding, wide-plank wood-look tile flooring, and full impact glass throughout. The chef's kitchen is a true centerpiece—appointed with quartz countertops, a designer backsplash, premium stainless steel appliances, a 5-burner gas range with vented hood, an oversized island with seating, and a sunlit breakfast area. The primary suite is a private retreat, highlighted by a tray ceiling, dual custom walk-in closets, and a spa-inspired bath complete with a freestanding soaking tub and a glass-enclosed walk-in shower. Outdoors, a covered lanai overlooks a spacious backyard—offering the perfect canvas for a future pool or a private setting for relaxation and entertaining. Ideally positioned within close proximity to top-rated schools, this home is set in a premier, amenity-rich community featuring resort-style clubhouses, multiple pools, fitness centers, pickleball and tennis courts, scenic walking trails, a private boat ramp, fishing piers, dog parks, a skate park, and even a working farm providing fresh organic produce exclusively for residents.
場所
732 Hookline Circle, Loxahatchee, フロリダ 33470, アメリカ合衆国
物件の特徴
所有地
- 住宅面積:
320 m² (3,445 ft²) - 住居のタイプ: 家具なし
- 特徴: 貯蔵室ユティリティールーム車庫パティオ主寝室を他の寝室から離して配置ドライブウェイ
敷地 / 土地
- 土地/分譲地の面積:
1,145 m² (12,327 ft²)
建築タイプ
- 建築年: 2023
- 屋根のタイプ: かまぼこ屋根
- 建築タイプ: CBS構造
駐車場/ガレージ
- ガレージ種類: 家続きの車庫
寝室
- 寝室: 4
浴室
- バスルーム(浴室)総数: 4
- フルバスルーム: 3
- WC: 1
その他の部屋
- 部屋タイプ: 居間テレビルーム・書斎・オフィス入口玄関洗濯室
- キッチン詳細: キッチン (アイランド型)
- 家電機器: ガス温水器洗濯機レンジ 電子レンジオーブン (壁に組み込まれた)冷蔵庫オーブン (SCC)ドライヤー食器洗い機
インテリアの特長
- 床: 陶製タイル
エクステリアの特長
- 屋外スペース: パティオ
- カーポート駐車場:
プール&スパ
- スパ: バスタブ
水域・ボートアクセス
- ボート: ボートドック
防犯設備等
- 特徴: 煙探知機
景観
- 特徴: プールの眺め庭向け
暖房・冷房
- 暖房設備: セントラル・ヒーティング
- 温水サービス: 天然ガス温水器
- 冷房設備: 全館空調
電気・ガス・水道設備
- 通信: ケーブル利用可
- その他の設備: 天然ガス下水公共地下 電気・ガス・水道設備敷地外で下水利用可公共の下水管
共同用
- 特徴: ゲートで囲われたコミュニティの警備員フィットネスルームクラブハウスペット可エレベータースパ守衛付きテニスコートアソシエーション・ジム/エクササイズルームジョギング/バイク路