
$1,200,000
販売中の一戸建て住宅, 735 NW 124TH Avenue, Coral Springs, フロリダ 33071, アメリカ合衆国
- MLS登録番号B26063241
- 5
- 4
325 m² (3,494 ft²)
掲載元:South Florida Premier Properties Inc
735 NW 124TH Avenue, Coral Springs, フロリダ 33071, アメリカ合衆国にある販売中の一世帯一戸建ては、現在掲載中です。この物件には次の特徴があります:5寝室, 4バスルーム。
物件の概要
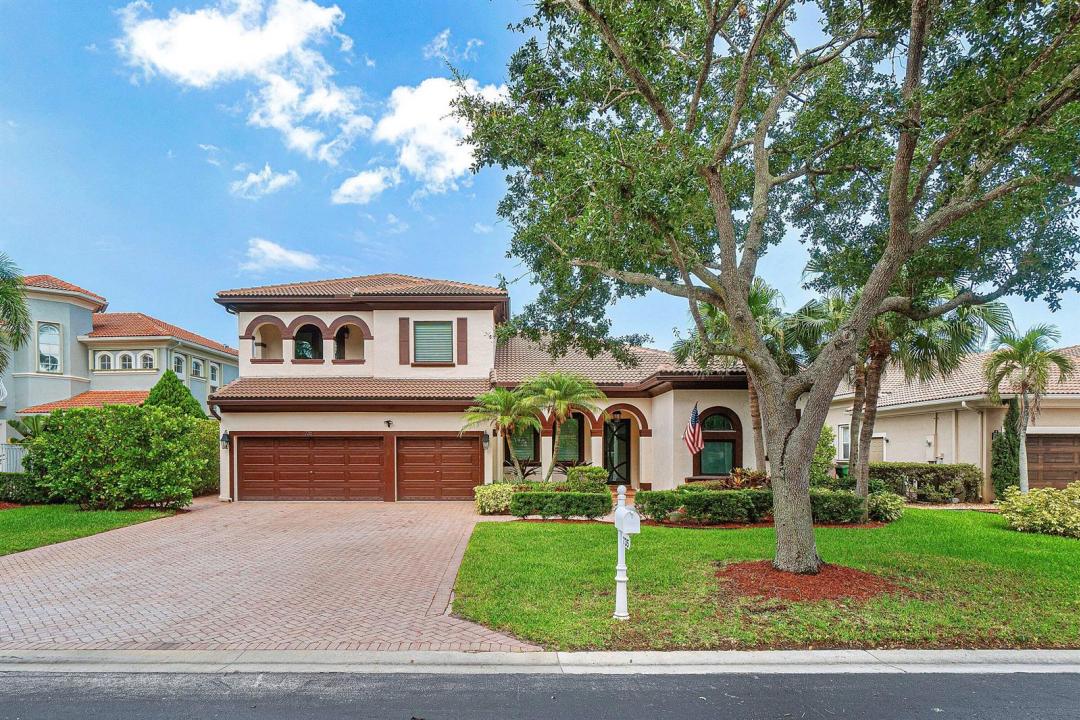
Welcome to this completely remodeled 5-bedroom, 4-bathroom residence in the desirable gated Venetian Isles community of Coral Springs. Offering approximately 3,500 square feet of living space, this spacious two-story home blends modern finishes with a functional floor plan designed for comfortable everyday living and entertaining. Major improvements include a new roof, new impact-resistant windows, and a newly renovated pool. Inside, the home features a beautifully updated kitchen, remodeled bathrooms, refreshed living spaces, and a convenient first-floor primary suite. An additional bedroom and full bathroom downstairs provide flexibility for guests, a home office, or multigenerational living. Upstairs, a generous loft creates another versatile gathering or workspace. The outdoor area is an inviting private retreat, complete with a pool, spa, and expansive paver patio. Additional highlights include an updated laundry room with abundant storage, an attached 3 vehicle garage with built in cabinet storage, and a nearly 10,000-square-foot lot. Ideally situated near shopping, dining, parks, schools, and major roadways, this move-in-ready home offers extensive upgrades in one of Coral Springs' sought-after gated communities. Schedule your private showing today.
場所
735 NW 124TH Avenue, Coral Springs, フロリダ 33071, アメリカ合衆国
物件の特徴
所有地
- 住宅面積:
325 m² (3,494 ft²) - 特徴: 貯蔵室車庫バルコニーパティオ主寝室を他の寝室から離して配置ドライブウェイ洗濯機への接続部
敷地 / 土地
- 土地/分譲地の面積:
919 m² (9,893 ft²) - 区画詳細: フェンス付き
建築タイプ
- 建築年: 2000
- スタイル: 地中海風
- 屋根のタイプ: かまぼこ屋根
- 状態: 改築改装済みの建物
駐車場/ガレージ
- ガレージ種類: 家続きの車庫自動開閉式の車庫のドア
寝室
- 寝室: 5
浴室
- バスルーム(浴室)総数: 4
- フルバスルーム: 4
その他の部屋
- 部屋タイプ: 入口玄関フォーマルダイニングルーム
- キッチン詳細: キッチン (アイランド型)
- 家電機器: 電気温水器洗濯機電子レンジオーブン (壁に組み込まれた)冷蔵庫オーブン (SCC)ゴミ処理ドライヤー食器洗い機
インテリアの特長
- 窓: 窓のブラインド着色ガラスの窓
- 床: 陶製タイル木製
- 天井: ボリューム天井
- バー:
エクステリアの特長
- 屋外スペース: バルコニーパティオ
- カーポート駐車場:
プール&スパ
- プール: 暖房ありプライベートプールグナイト
- スパ: 暖房あり地下
保養地・娯楽地
- 保養地・娯楽地: スパプール
防犯設備等
- 特徴: 警備パトロール
景観
- 特徴: 庭向け
暖房・冷房
- 暖房設備: 電気セントラル・ヒーティングゾーン型
- 冷房設備: 天井のファン電気全館空調ゾーン型
電気・ガス・水道設備
- 通信: ケーブル利用可
- その他の設備: 下水公共地下 電気・ガス・水道設備敷地外で下水利用可公共の下水管
共同用
- 特徴: ペット可プールゲートで囲われたコミュニティ
学校情報
- 高等学校: Coral Glades High
- 中学校: Sawgrass Spgs
- 小学校: Westchester