
$20,000
一戸建て賃貸住宅, 735 SE 4th Avenue, Delray Beach, フロリダ 33483, アメリカ合衆国
- MLS登録番号B26065680
- 4
- 5
338 m² (3,643 ft²)
掲載元:The Corcoran Group
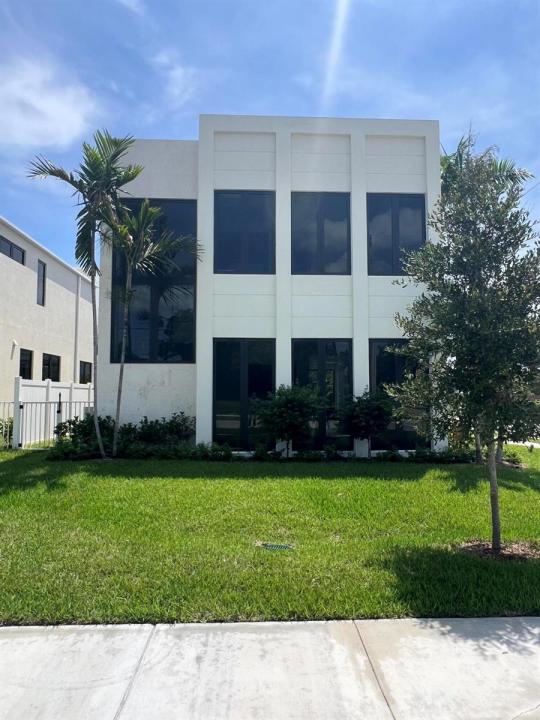
735 SE 4th Avenue, Delray Beach, フロリダ 33483, アメリカ合衆国にある賃貸の一世帯一戸建ては、現在掲載中です。この物件には次の特徴があります:4寝室, 5バスルーム。
物件の概要
Brand new! Just completed. Modern perfection near Downtown Delray Beach built by reputable local developer Edgewater GC. This stunning home has 4 bedrooms, 4.5 bathrooms, a 2 car garage and a salt water pool and spa. There are extensive high-end finishes, impact windows and doors, real hardwood floors throughout, custom lighting, 8 inch baseboards, linear diffusers and gorgeous cabinetry. The gourmet chef's kitchen boasts Thermador appliances including a six burner natural gas cooktop, a wall oven, a speed oven/microwave, and an 48'' French door refrigerator with freezer drawers. The covered stone patio features an inlaid wood ceiling. Prime location near the white sand beach and a short stroll to Downtown Delray. You can live your best Floridian dream lifestyle in the heart of paradise. There are three new homes that were just built on adjacent properties 725, 731 and 735 SE 4th Avenue with 735 being on the south corner. Each is similar in style with different floor plans. They were just completed in July 2026. You can also build custom on one of our two neighboring lots. All buyers obtaining financing are requested to please be cross qualified by the Seller's lender, Ryan Brandenburger at Cross Country Mortgage. If this property contracts and goes pending with no contingencies and terminates or expires for any reason other than a breach by Sellers, the Earnest Money Deposit shall be retained by Sellers and Corcoran Group as liquidated damages, and all parties shall be released from further liability. Buyers agent shall not receive any share of the retained deposits or payment from the Seller.
場所
735 SE 4th Avenue, Delray Beach, フロリダ 33483, アメリカ合衆国
物件の特徴
所有地
- 住宅面積:
338 m² (3,643 ft²) - 住居のタイプ: 家具なし
- 特徴: 貯蔵室車庫パティオロフトドライブウェイウォークインクローゼット暖炉
敷地 / 土地
- 土地/分譲地の面積:
623 m² (6,704 ft²)
建築タイプ
- 建築年: 2026
- 屋根ふき材: タイル
- 地上: 漆喰木製サイディング
駐車場/ガレージ
- ガレージ種類: 家続きの車庫
寝室
- 寝室: 4
浴室
- バスルーム(浴室)総数: 5
- フルバスルーム: 4
- WC: 1
その他の部屋
- 部屋タイプ: 居間
- キッチン詳細: キッチン (アイランド型)
- 家電機器: 洗濯機電子レンジオーブン (壁に組み込まれた)冷蔵庫オーブン (SCC)ゴミ処理ドライヤー食器洗い機
インテリアの特長
- 床: 陶製タイル木製ビニール大理石
- 天井: ボリューム天井
- バー: 水道付きホームバー
- 暖炉の詳細: 装飾
エクステリアの特長
- 屋外スペース: パティオ
- カーポート駐車場:
プール&スパ
- プール: プライベートプール
保養地・娯楽地
- 保養地・娯楽地: プールバーベキュー
防犯設備等
- 特徴: 火災警報器煙探知機
暖房・冷房
- 暖房設備: 電気放射セントラル・ヒーティングゾーン型
- 冷房設備: 天井のファン電気全館空調ゾーン型
電気・ガス・水道設備
- 通信: ケーブル利用可
- その他の設備: 天然ガス下水敷地外で下水利用可公共の下水管
共同用
- 特徴: ペット可プール
学校情報
- 高等学校: Atlantic
- 中学校: Carver; G.W.
- 小学校: Pine Grove