
$1,115,000
販売中の一戸建て住宅, 735 SW PENNFIELD Terrace, Stuart, フロリダ 34997, アメリカ合衆国
- MLS登録番号B26055029
- 3
- 3
248 m² (2,668 ft²)
掲載元:Keller Williams Realty Jupiter
735 SW PENNFIELD Terrace, Stuart, フロリダ 34997, アメリカ合衆国にある販売中の一世帯一戸建ては、現在掲載中です。この物件には次の特徴があります:3寝室, 3バスルーム。
物件の概要
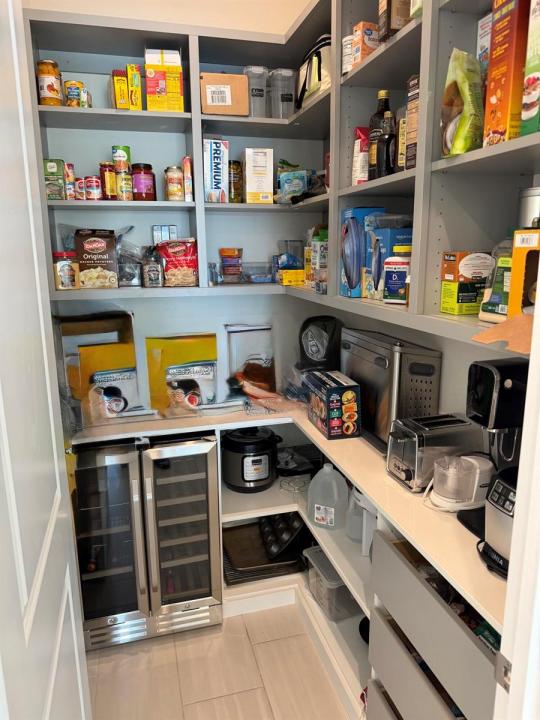
Welcome to your dream home in the highly desirable Banyan Bay community! This beautifully designed one-story residence offers 3 spacious bedrooms and 2.5 bathrooms, blending modern comfort with timeless style. Abundant natural light fills the home through impact windows, creating a bright, open, and inviting living space. The chef-inspired kitchen is the heart of the home, featuring elegant granite countertops, stainless steel appliances, rich wood cabinetry, and a generous pantry, perfect for both everyday living and entertaining. Step outside to your own private backyard oasis, complete with a sparkling private pool and relaxing spa, the perfect setting for enjoying Florida's year-round sunshine, entertaining friends, or unwinding after a long day. Escape to the expansive primary suite, your own private retreat, complete with a spa-inspired bathroom and an oversized walk-in closet designed to meet all your storage needs. Please note that the furnishings shown in the photos were used for staging purposes only. As a resident of Banyan Bay, you'll enjoy exceptional community amenities, including a beautifully appointed clubhouse, resort-style swimming pool, and fully equipped fitness center. Ideally located with convenient access to I-95, shopping, dining, parks, and top local attractions, this home offers the perfect combination of comfort, convenience, and Florida living at its best. -Seller is motivated and willing to consider a buyer closing-cost credit with an acceptable offer, subject to the terms of the contract and lender approval -
場所
735 SW PENNFIELD Terrace, Stuart, フロリダ 34997, アメリカ合衆国
物件の特徴
所有地
- 住宅面積:
248 m² (2,668 ft²) - 住居のタイプ: 家具なし
- 特徴: 貯蔵室ユティリティールーム車庫パティオ主寝室を他の寝室から離して配置ドライブウェイウォークインクローゼット
敷地 / 土地
- 土地/分譲地の面積:
964 m² (10,374 ft²) - 区画詳細: フェンス付き
建築タイプ
- 建築年: 2021
- 屋根ふき材: コンクリート
- 建築タイプ: CBS構造
駐車場/ガレージ
- 駐車場の説明: 覆い付きの駐車場
- ガレージ種類: 家続きの車庫自動開閉式の車庫のドア
寝室
- 寝室: 3
浴室
- バスルーム(浴室)総数: 3
- フルバスルーム: 2
- WC: 1
インテリアの特長
- ドア/扉: フレンチドア
- 床: 陶製タイルカーペット
エクステリアの特長
- 屋外スペース: パティオ
- カーポート駐車場:
プール&スパ
- プール: 暖房ありプライベートプールスパ付きプール
- スパ: 暖房あり地下
保養地・娯楽地
- 保養地・娯楽地: ジャクージースパプール
防犯設備等
- 特徴: 火災警報器警備パトロール所有式警報装置煙探知機
景観
- 特徴: 湖の眺め水のある景色
暖房・冷房
- 暖房設備: セントラル・ヒーティング
- 冷房設備: 全館空調
電気・ガス・水道設備
- 通信: ケーブル利用可
- その他の設備: 下水公共敷地外で下水利用可公共の下水管
共同用
- 特徴: クラブハウスペット可プールアソシエーション・バーベキュー
学校情報
- 高等学校: Martin County High
- 中学校: Dr. David L. Anderson