
$329,000
販売中のタウンハウス, 7370 Pine Creek Way, Port St. Lucie, フロリダ 34986, アメリカ合衆国
- MLS登録番号B26020224
- 2
- 2
158 m² (1,703 ft²)
掲載元:Keller Williams Realty of PSL
7370 Pine Creek Way, Port St. Lucie, フロリダ 34986, アメリカ合衆国にある販売中のタウンハウスは、現在掲載中です。この物件には次の特徴があります:2寝室, 2バスルーム。
物件の概要
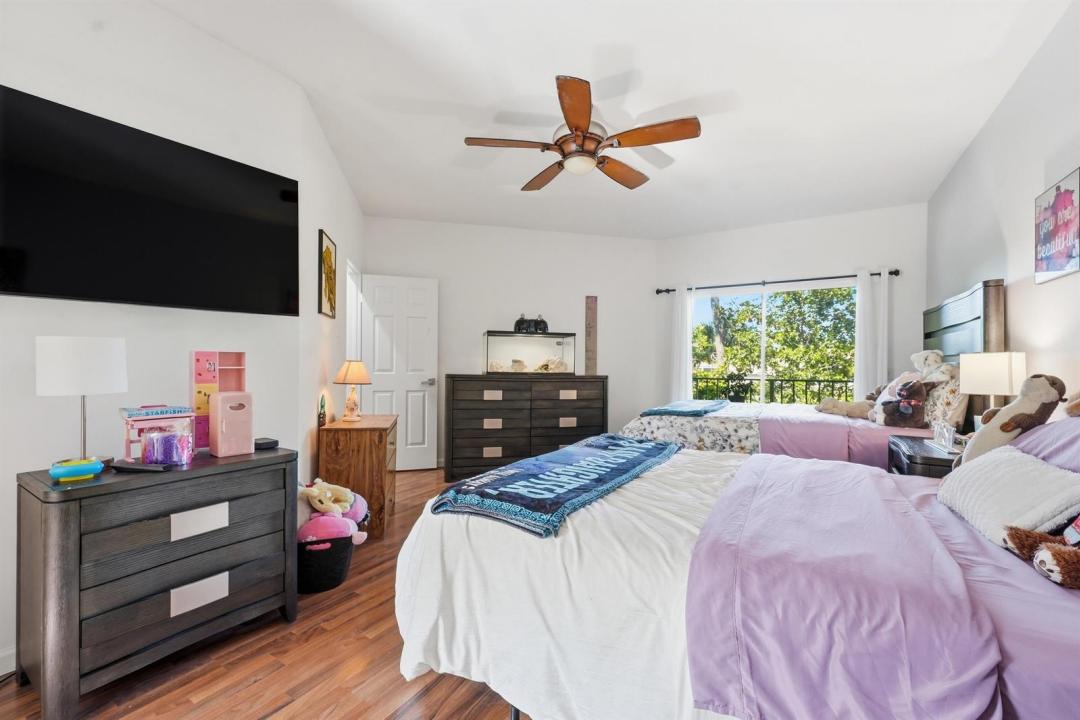
Rare opportunity to own a townhome in PGA Village's Pine Creek, a quaint community of just 34 homes. This 2-bed, 2-bath features lake and golf views, a screened balcony off the primary suite, and screened lanai off the open living area. The kitchen opens to a great room, with granite countertops, white 42" cabinets with lower slide outs, SS appliances, and a breakfast bar. Split floor plan allows privacy with primary suite on upper level with dual closets & private ensuite. A guest bedroom and bath on the lower level. The community pool and guest parking are just steps away. Roof (2024); A/C & WH (2021). The HOA/POA covers the Exterior Maintenance (lawn care, painting & roof), Cable, WiFi, and Resort living . **HOA insures exterior, saving thousands annually on homeowners' insurance. Interior was fully repainted 4 years ago. Detached garage has finished flooring and accommodates a car as well as golf cart Be sure to check out community amenities in PGA Village. Golf Membership is not required but you have the options to join PGA Golf Club or The Private Legacy Golf and Tennis Club. The Community provides a manned security gate and the main clubhouse, The Island Club, is open to all home owners. The Island Club offers multiple activities for all ages with a resort style heated pool, pickleball, tennis, exercise rooms, billiards, playground, library, card rooms, ballroom, trips and clubs to join if desired and much more. PGA Village is nestled just west of I-95. a short drive to Palm Beaches, Stuart, Jensen Beach, Vero Beach, airport, Baseball games at Clover Park, Dinning, Shopping, Beaches and more. Call now to view this beautiful home and location.
場所
7370 Pine Creek Way, Port St. Lucie, フロリダ 34986, アメリカ合衆国
物件の特徴
所有地
- 住宅面積:
158 m² (1,703 ft²) - 特徴: ユティリティールーム車庫パティオ主寝室を他の寝室から離して配置洗濯機への接続部
- 場所: ウォーターフロント
敷地 / 土地
- 土地/分譲地の面積:
127 m² (1,370 ft²)
建築タイプ
- 建築年: 1987
- 屋根ふき材: メタル
駐車場/ガレージ
- 駐車場の説明: ゲスト用駐車場割り当て済み
- ガレージ種類: 独立した車庫
寝室
- 寝室: 2
浴室
- バスルーム(浴室)総数: 2
- フルバスルーム: 2
インテリアの特長
- 窓: ドレープ/カーテン窓のブラインドプランテーション・シャッター
- 天井: 吹き抜け天井
エクステリアの特長
- 屋外スペース: パティオ
- カーポート駐車場:
防犯設備等
- 特徴: 煙探知機
景観
- 特徴: 湖の眺めゴルフ場に面した眺め水のある景色
暖房・冷房
- 暖房設備: セントラル・ヒーティング
- 冷房設備: 天井のファン全館空調
電気・ガス・水道設備
- 通信: ケーブル利用可
- その他の設備: 下水公共敷地外で下水利用可公共の下水管
共同用
- 特徴: クラブハウス守衛付きビリヤードルームテニスコートゲートで囲われたコミュニティゲートで囲われたコミュニティの警備員フィットネスルームペット可アソシエーション・ジム/エクササイズルーム図書館温水プール