
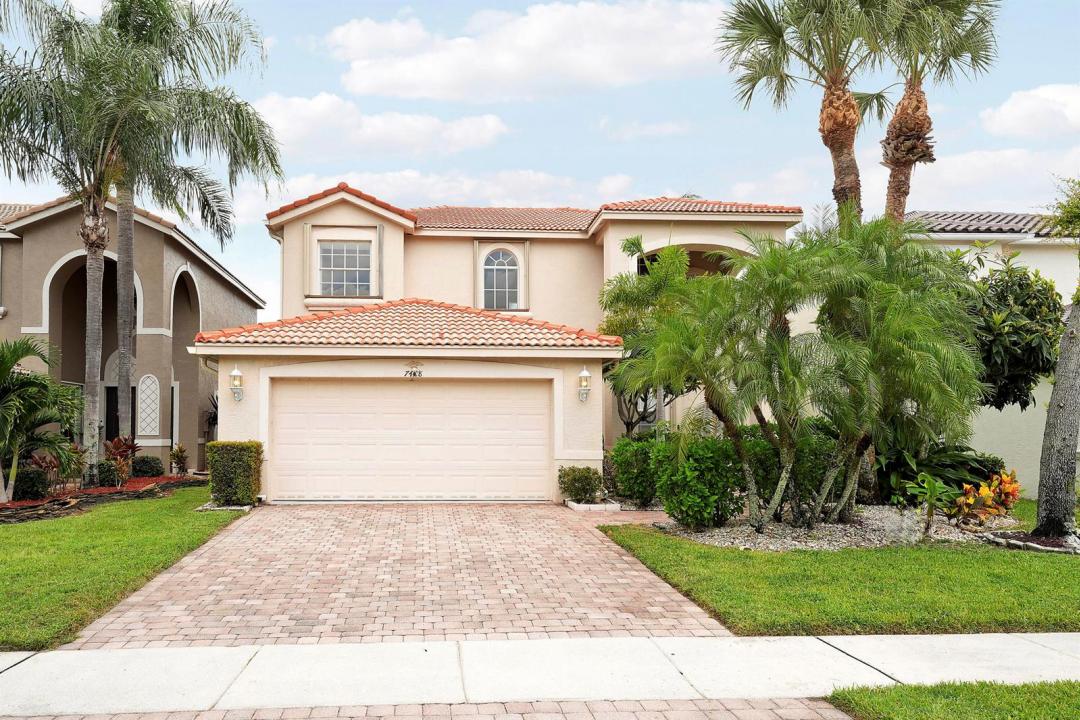
$699,999
販売中の一戸建て住宅, 7428 VIA LURIA, Lake Worth, フロリダ 33467, アメリカ合衆国
- MLS登録番号B26069297
- 5
- 4
262 m² (2,821 ft²)
掲載元:Florida Premier Realty of the Palm Beaches LLC
7428 VIA LURIA, Lake Worth, フロリダ 33467, アメリカ合衆国にある販売中の一世帯一戸建ては、現在掲載中です。この物件には次の特徴があります:5寝室, 4バスルーム。
物件の概要
Welcome to this Beautiful Five-Bedroom, 3 1/2 Bath Home in Desirable Isola Bella.The main level features a Private Primary Bedroom Suite, complete with its own Master bathroom, with dual sinks and a separate shower & tub, providing a peaceful retreat away from the additional bedrooms. Upstairs, you'll find four bedrooms and a beautiful loft, providing plenty of space for family, guests, a home office, or recreational use. This home offers an inviting layout designed for both comfortable everyday living and entertaining, featuring soaring ceilings and a spacious, open-concept floor plan. The open main living area offers excellent flow between the living, dining, and kitchen spaces. Additional highlights include a two-zone air-conditioning system, with the main A/C replaced in 2023 and the second floor unit in 2022 providing added comfort and efficiency throughout the home. There are Accordion Hurricane Shutters throughout the home. This is a wonderful opportunity to own a spacious and versatile home in the sought-after Isola Bella community, with generous living spaces and a floor plan designed to accommodate today's lifestyle. Isola Bella is a Mediterranean style community built by Ansca Homes in 2003. Isola Bella consists of 340 single-family lots with lush green landscaping, six (6) lakes, and much more! Our neighborhood features: Gated Entrance with 24-hour Manned Guardhouse Clubhouse w/ social room and conference room, School Bus Shelter/Gazebos, Two (2) tennis courts w/ one (1) that is a hybrid pickleball court, Basketball Court, Heated Pool/Spa Kids Splash Pad, Cabana Bathrooms located by the Pool/Spa, Toddler/Children Playground, Full Fitness Center. Isola Bella is Zoned for A Grade Schools.
場所
7428 VIA LURIA, Lake Worth, フロリダ 33467, アメリカ合衆国
物件の特徴
所有地
- 住宅面積:
262 m² (2,821 ft²) - 住居のタイプ: 家具なし
- 特徴: 貯蔵室車庫ロフト主寝室を他の寝室から離して配置ドライブウェイ洗濯機への接続部ウォークインクローゼット
- 場所: ウォーターフロント
敷地 / 土地
- 土地/分譲地の面積:
557 m² (6,000 ft²)
建築タイプ
- 建築年: 2005
- 屋根ふき材: タイル
- 建築タイプ: CBS構造
- 地上: 漆喰
駐車場/ガレージ
- ガレージ種類: 家続きの車庫
寝室
- 寝室: 5
浴室
- バスルーム(浴室)総数: 4
- フルバスルーム: 3
- WC: 1
インテリアの特長
- 窓: 窓のブラインド
- 床: 陶製タイルカーペット
- 天井: 吹き抜け天井ボリューム天井
プール&スパ
- プール: プライベートプール
- スパ: バスタブ
水域・ボートアクセス
- 海、湖、河川向: 池沼
防犯設備等
- 特徴: 警備パトロール煙探知機
景観
- 特徴: 湖の眺め池の見える水のある景色
暖房・冷房
- 暖房設備: 電気セントラル・ヒーティング
- 冷房設備: 天井のファン電気全館空調
電気・ガス・水道設備
- 通信: ケーブル利用可
- その他の設備: 下水公共公共の下水管
共同用
- 特徴: クラブハウスペット可スパプールテニスコート
学校情報
- 高等学校: Park Vista Community
- 中学校: Christa Mcauliffe