
$784,990
販売中の一戸建て住宅, 742 Cresta Circle, West Palm Beach, フロリダ 33413, アメリカ合衆国
- MLS登録番号B26061023
- 6
- 6
356 m² (3,837 ft²)
掲載元:Blue View Real Estate
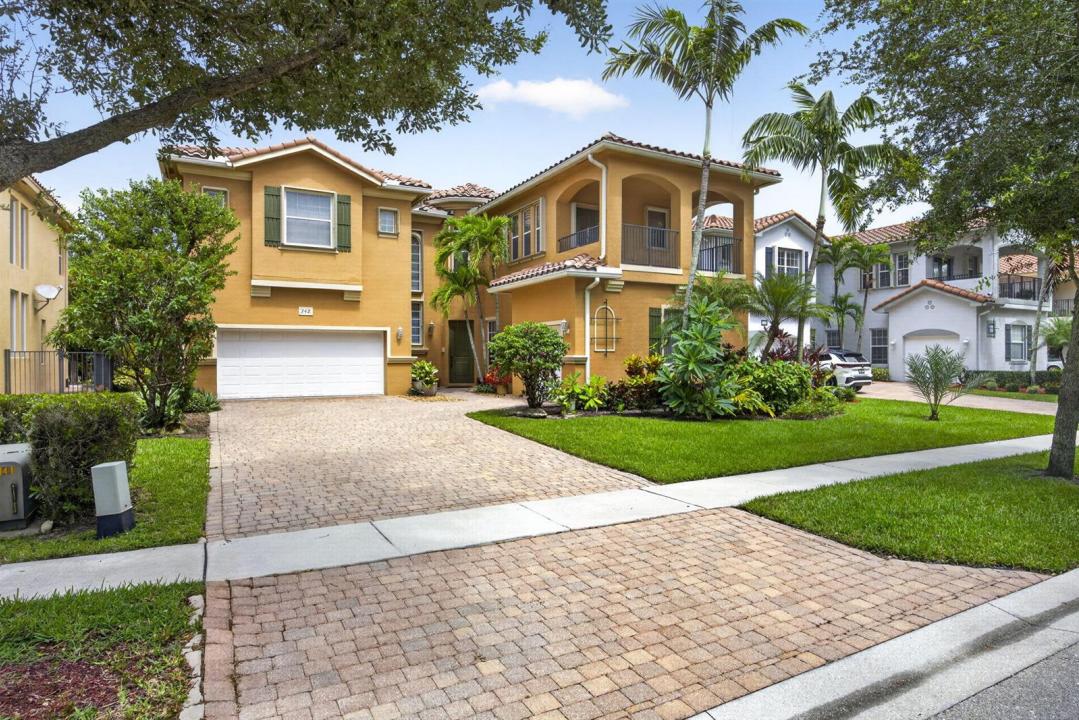
742 Cresta Circle, West Palm Beach, フロリダ 33413, アメリカ合衆国にある販売中の一世帯一戸建ては、現在掲載中です。この物件には次の特徴があります:6寝室, 6バスルーム。
物件の概要
Welcome to 742 Cresta Circle, located in the desirable gated community of Terracina in West Palm Beach. This immaculate home is truly a "must see" offering over 3,800 square feet of living space, this spacious home features 6 bedrooms, 5.5 bathrooms, and a desirable 3-car split garage, making it one of the largest floor plans in the community. Designed with flexibility in mind the home includes a first-floor bedroom with a full bath, ideal for guests, extended family, or a home office, while five additional bedrooms are privately situated upstairs. The expansive floor plan offers formal living and dining rooms, a spacious family room, and an oversized kitchen that serves as the heart of the home. Step outside to a private backyard with mature fruit trees and enjoy the oversized second-story balcony, offering plenty of room for outdoor seating and year-round Florida living. Thoughtful upgrades include 2023 and 2024 A/C systems, a whole-house generator, new washing machine and dryer, stainless steel appliances, granite countertops, new garage door openers, new disposal, and accordion hurricane shutters, providing added protection, and peace of mind. Located just steps from Terracina's clubhouse, community pool, fitness center, tennis courts, basketball courts, and playground, this home also offers easy access to Palm Beach International Airport, Florida's Turnpike, I-95, shopping, dining, and top-rated schools. With its generous layout, valuable upgrades, and excellent location, this home offers an exceptional opportunity.
場所
742 Cresta Circle, West Palm Beach, フロリダ 33413, アメリカ合衆国
物件の特徴
所有地
- 住宅面積:
356 m² (3,837 ft²) - 住居のタイプ: 家具なし
- 特徴: 貯蔵室ユティリティールーム車庫バルコニードライブウェイ洗濯機への接続部ウォークインクローゼット
- 場所: ウォーターフロント
敷地 / 土地
- 土地/分譲地の面積:
666 m² (7,173 ft²)
建築タイプ
- 建築年: 2006
- 屋根のタイプ: かまぼこ屋根
- 建築タイプ: CBS構造スラブ建設
駐車場/ガレージ
- ガレージ種類: 家続きの車庫
寝室
- 寝室: 6
浴室
- バスルーム(浴室)総数: 6
- フルバスルーム: 5
- WC: 1
その他の部屋
- 部屋タイプ: 居間入口玄関洗濯室
- キッチン詳細: キッチン (アイランド型)
- 家電機器: 電気温水器洗濯機レンジ 電子レンジ冷蔵庫ドライヤー食器洗い機
インテリアの特長
- 窓: 窓のブラインド
- 床: 陶製タイル
- 天井: ボリューム天井
エクステリアの特長
- 屋外スペース: バルコニー
- カーポート駐車場:
プール&スパ
- プール: プライベートプール
景観
- 特徴: 庭向け
暖房・冷房
- 暖房設備: セントラル・ヒーティング
- 冷房設備: 全館空調
電気・ガス・水道設備
- その他の設備: 下水公共敷地外で下水利用可公共の下水管
共同用
- 特徴: フィットネスルームクラブハウスプールテニスコートアソシエーション・ジム/エクササイズルーム
学校情報
- 高等学校: Royal Palm Beach
- 中学校: Jeaga
- 小学校: Grassy Waters