
$12,900,000
分譲アパート, 7445 Fisher Island Dr 7445, Miami Beach, フロリダ 33109, アメリカ合衆国
- MLS登録番号A11998176
- 3
- 4
331 m² (3,567 ft²)
掲載元:Coldwell Banker Realty
7445 Fisher Island Dr 7445, Miami Beach, フロリダ 33109, アメリカ合衆国にある販売中のアパートは、現在掲載中です。この物件には次の特徴があります:3寝室, 4バスルーム。
物件の概要
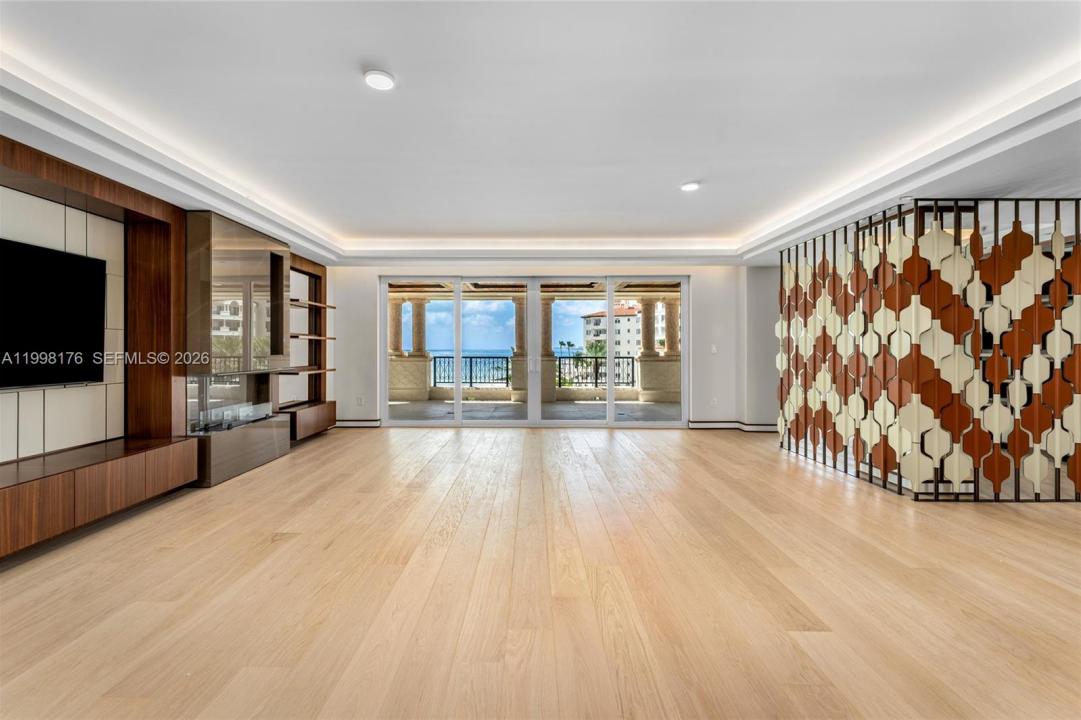
This spectacular brand new high-end oceanside renovation offers 3BR/3+1BA, and 3,567 SF of luxury. This chic contemporary unit features wide-plank oak floors & exceptional custom finishes throughout. A welcoming foyer with a custom American walnut entry door leads to a spacious open living room with designer millwork, eco-friendly fireplace, and cove lighting, seamlessly flowing to a wraparound oceanfront terrace with beautiful sunrise views over the beach and the Atlantic Ocean. An open dining area offers direct water views, a striking American walnut feature wall, and an adjacent bar, while a custom metal and leather divider creates a flexible office or den. The Italian-designed chef’s kitchen is a true showpiece, featuring soft-touch cabinetry with integrated lighting, a marble island with walnut inset, marble countertops/backsplash, Sub-Zero refrigeration & wine storage, and top-tier Miele appliances. A custom glass & American walnut wine cellar can accommodate approximately 300 bottles. The luxurious principal suite offers terrace access, Phillip Jeffries wall coverings, oak floors with leather inlays, custom wall panels, and a stunning glass walk-in closet with dressing area lighted shelves, plus a second concealed Italian-designed walk-in closet. Principal marble spa bath includes a book-matched accent wall, sunken tub, dual sinks, vanity, glass rain shower. Two additional bedrooms feature terrace access, Italian walk-in closets, and en-suite Carrara marble baths.
場所
7445 Fisher Island Dr 7445, Miami Beach, フロリダ 33109, アメリカ合衆国
物件の特徴
所有地
- 住宅面積:
331 m² (3,567 ft²) - 特徴: ユティリティールーム車庫バルコニー主寝室を他の寝室から離して配置暖炉
- 場所: ウォーターフロント
建築タイプ
- 建築年: 2002
- 状態: 改築
- 建築タイプ: CBS構造
駐車場/ガレージ
- 駐車場の説明: 割り当て済み
- ガレージ種類: 家続きの車庫
寝室
- 寝室: 3
浴室
- バスルーム(浴室)総数: 4
- フルバスルーム: 3
- WC: 1
インテリアの特長
- 床: 木製大理石
- トリム/モールディング: クローゼット・キャビネット
エクステリアの特長
- 屋外スペース: バルコニー
- カーポート駐車場:
プール&スパ
- プール: プライベートプール
水域・ボートアクセス
- 海、湖、河川向: 海岸の岸辺
防犯設備等
- 特徴: 警備パトロール
景観
- 特徴: 海の眺めダイレクト海岸向
暖房・冷房
- 暖房設備: 電気セントラル・ヒーティング
- 冷房設備: 電気全館空調
共同用
- 特徴: ペット可スパプールテニスコートアソシエーション・ジム/エクササイズルームマリーナ温水プール