
$420,000
販売中の農場, 7456 NW Greenspring Street, Port St. Lucie, フロリダ 34987, アメリカ合衆国
- MLS登録番号B26038899
- 4
- 3
211 m² (2,272 ft²)
掲載元:Highlight Realty Corp
7456 NW Greenspring Street, Port St. Lucie, フロリダ 34987, アメリカ合衆国にある販売中の農場は、現在掲載中です。この物件には次の特徴があります:4寝室, 3バスルーム。
物件の概要
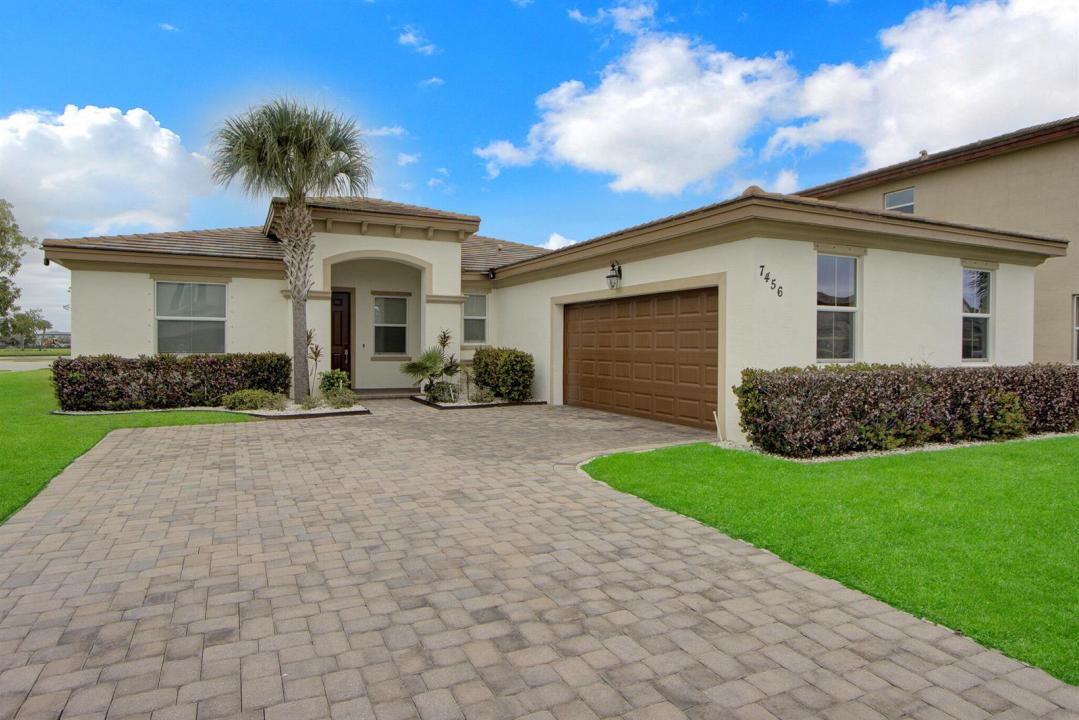
Built in 2019, this beautifully maintained 4-bedroom, 3-bathroom Lennar Brook model showcases true pride of ownership & is ideally situated on a premium oversized corner lot w/ plenty of room for a future pool of your dreams. Enjoy breathtaking lake views from the entire back of the home. Inside, you'll find a bright, open-concept floor plan featuring a sophisticated contemporary gray-blue color palette w/ high ceilings, split bedrooms, a spacious kitchen w/ separate dining area, 2 yr old appliances, large snack counter / seating and a highly desirable full in-law suite perfect for guests or multi-generational living. Every detail has been thoughtfully updated and meticulously cared for. Residents enjoy access to the award-winning Lennar clubhouse featuring a resort-style pool, fitness center, and exceptional community amenities. Conveniently located within top-rated schools, this move-in-ready home offers the perfect combination of location, lifestyle, and modern upgrades. Don't miss this rare opportunity to own one of the community's most desirable lots with stunning water views, incredible sunsets, and endless outdoor potential! Recent upgrades include: Nest smart thermostat (1 year old) New 50 gal hot water heater (1 year old) New A/C condensate drain line with UV black light system Comprehensive Ring security system with door and window sensors Ring video doorbell and exterior cameras with solar panels Brand-new ceiling fans with remote control. Updated internet cabinet networking hardware and POE switch
場所
7456 NW Greenspring Street, Port St. Lucie, フロリダ 34987, アメリカ合衆国
物件の特徴
所有地
- 住宅面積:
211 m² (2,272 ft²) - 住居のタイプ: 家具なし
- 特徴: 貯蔵室プール用の部屋ユティリティールーム車庫パティオ主寝室を他の寝室から離して配置ウォークインクローゼット
敷地 / 土地
- 土地/分譲地の面積:
1,174 m² (12,632 ft²) - 区画詳細: 角の区画歩道
建築タイプ
- 建築年: 2019
- 屋根ふき材: タイル
- 建築タイプ: CBS構造
駐車場/ガレージ
- ガレージ種類: 家続きの車庫自動開閉式の車庫のドア
寝室
- 寝室: 4
浴室
- バスルーム(浴室)総数: 3
- フルバスルーム: 3
その他の部屋
- 部屋タイプ: 入口玄関グレートルーム洗濯室
- キッチン詳細: キッチン (アイランド型)
- 家電機器: 電気温水器洗濯機レンジ 電子レンジ冷蔵庫ゴミ処理ドライヤー食器洗い機
インテリアの特長
- 窓: 窓のブラインド耐ハリケーンシャッター
- 床: 陶製タイルカーペット
- 天井: ボリューム天井
エクステリアの特長
- 屋外スペース: パティオ
- カーポート駐車場:
プール&スパ
- プール: プライベートプール
防犯設備等
- 特徴: 煙探知機
景観
- 特徴: 湖の眺め水のある景色
暖房・冷房
- 暖房設備: セントラル・ヒーティング
- 冷房設備: 天井のファン全館空調
電気・ガス・水道設備
- 通信: ケーブル利用可
- その他の設備: 下水公共地下 電気・ガス・水道設備敷地外で下水利用可公共の下水管
共同用
- 特徴: フィットネスルームクラブハウスペット可プールテニスコートアソシエーション・ジム/エクササイズルームジョギング/バイク路