
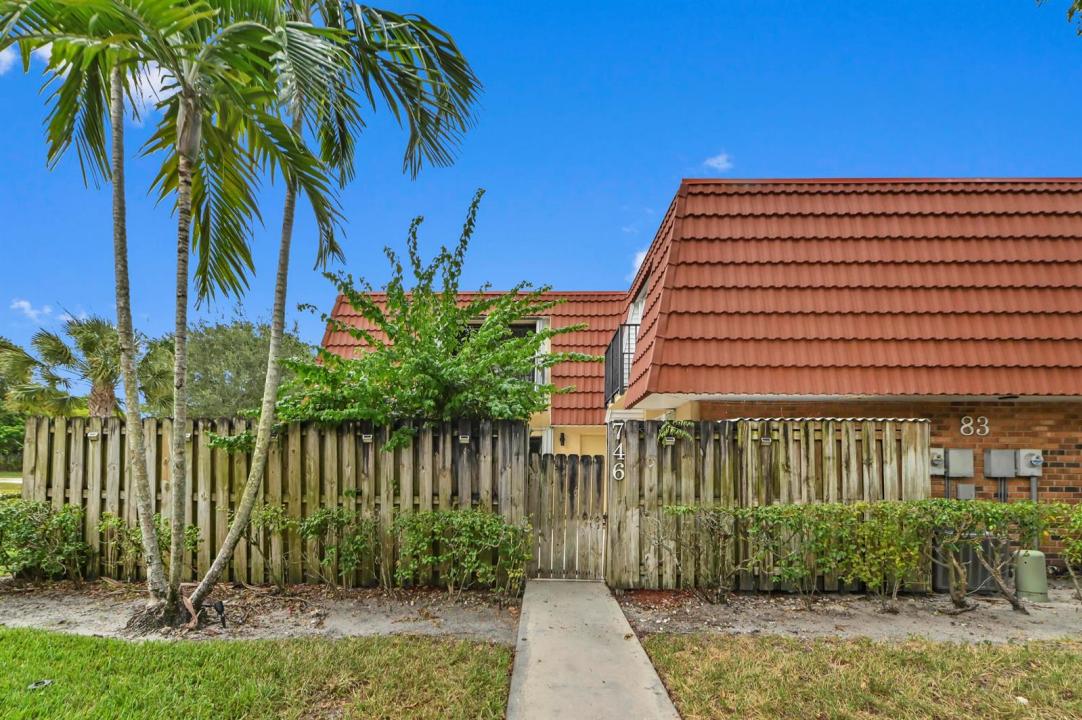
$385,000
販売中のタウンハウス, 746 NW 98th Way, Plantation, フロリダ 33324, アメリカ合衆国
- MLS登録番号B26069653
- 2
- 3
127 m² (1,372 ft²)
掲載元:KW Reserve Palm Beach
746 NW 98th Way, Plantation, フロリダ 33324, アメリカ合衆国にある販売中のタウンハウスは、現在掲載中です。この物件には次の特徴があります:2寝室, 3バスルーム。
物件の概要
Modern elegance meets functional comfort in this beautifully renovated two-story townhome, ideally situated in the highly desirable Waterford Courtyards community within Jacaranda, Plantation. Offering 1,372 square feet of thoughtfully designed living space, this two-bedroom, two-and-a-half-bathroom residence combines a boutique designer aesthetic with seamless everyday living. The two-story footprint thoughtfully separates the main-floor entertainment areas from the upper-level bedroom suites, ensuring maximum privacy for residents and guests alike. Step inside to an open-concept main floor filled with warm natural light, elevated by sleek wood-look flooring, track lighting, and custom architectural picture-frame wall paneling paired with contemporary black wall sconces. The inviting living room serves as an impressive focal point, featuring a built-in electric fireplace framed by custom floating display shelving. Flowing effortlessly into the dining area, the space connects directly to a gourmet chef's kitchen equipped with pristine quartz countertops, a spacious breakfast bar, white shaker cabinetry detailed with elegant brushed brass hardware, a glossy subway tile backsplash, and a premium stainless steel appliance package. Convenience and style extend to the ground-floor powder room and laundry area, which features a dramatic 3D textured pebble feature wall, a modern wood-toned vanity with matte black fixtures, an oversized round mirror, and a high-capacity Samsung washer and dryer with upper storage cabinets. Located in an established, well-maintained community, this turn-key townhome offers an exceptional lifestyle opportunity close to prime Plantation dining, shopping, and major commuter routes.
場所
746 NW 98th Way, Plantation, フロリダ 33324, アメリカ合衆国
物件の特徴
所有地
- 住宅面積:
127 m² (1,372 ft²) - 住居のタイプ: 家具なし
- 特徴: 貯蔵室バルコニーコートヤード パティオ洗濯機への接続部収納スペースウォークインクローゼット
敷地 / 土地
- 区画詳細: フェンス付き角の区画歩道
建築タイプ
- 建築年: 1989
- 屋根ふき材: タールと砂利平タイル
- 屋根のタイプ: フラット
- 建築タイプ: CBS構造
- 地上: 漆喰
駐車場/ガレージ
- 駐車場の説明: ゲスト用駐車場割り当て済み
寝室
- 寝室: 2
浴室
- バスルーム(浴室)総数: 3
- フルバスルーム: 2
- WC: 1
インテリアの特長
- 窓: ドレープ/カーテン窓のブラインド電気シャッター
- 床: 陶製タイル木製カーペット
- トリム/モールディング: クローゼット・キャビネット
エクステリアの特長
- 屋外スペース: バルコニーパティオコートヤード
- カーポート駐車場:
プール&スパ
- プール: プライベートプール
景観
- 特徴: 庭向け
暖房・冷房
- 暖房設備: 電気セントラル・ヒーティング
- 冷房設備: 天井のファン電気全館空調
電気・ガス・水道設備
- 通信: ケーブル利用可
- その他の設備: 下水公共敷地外で下水利用可公共の下水管
共同用
- 特徴: クラブハウスペット可プールテニスコート図書館アソシエーション・バーベキュー
学校情報
- 高等学校: Plantation High
- 中学校: Plantation Middle
- 小学校: Peters