
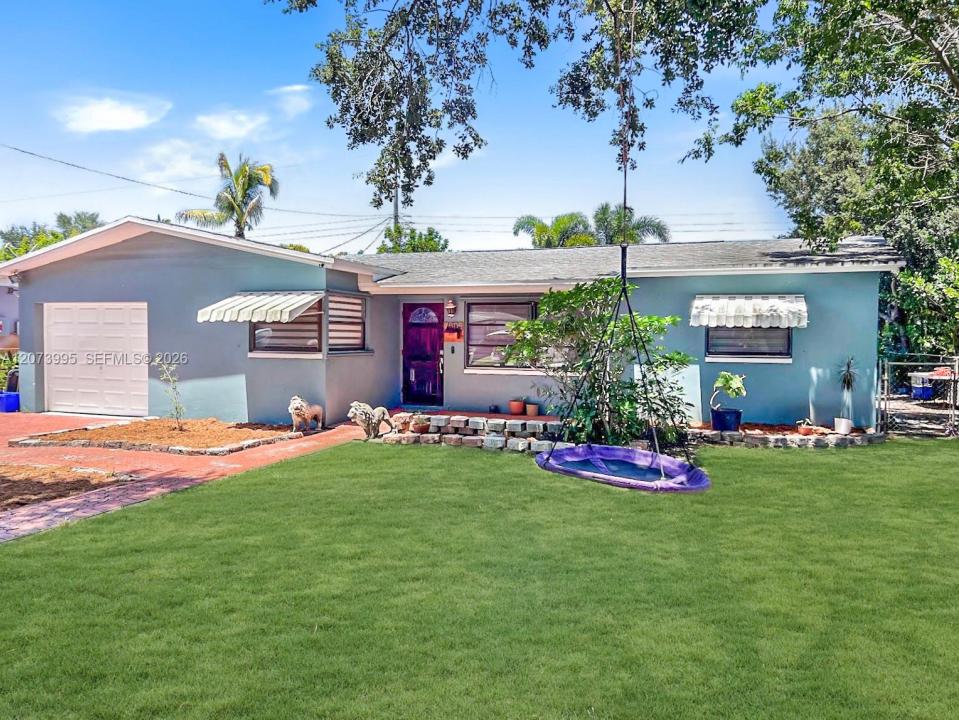
$549,900
販売中の一戸建て住宅, 7505 Cleveland St, Hollywood, フロリダ 33024, アメリカ合衆国
- MLS登録番号A12073995
- 3
- 2
140 m² (1,502 ft²)
掲載元:Espinosa Realty, LLC.
7505 Cleveland St, Hollywood, フロリダ 33024, アメリカ合衆国にある販売中の一世帯一戸建ては、現在掲載中です。この物件には次の特徴があります:3寝室, 2バスルーム。
物件の概要
Charming 3-bedroom, 2-bath pool home with a 1-car garage & NO HOA! Offering a flexible & spacious layout, the home features a main living area, dining area, family room off the kitchen, plus a multifunctional back room ideal for a home office, playroom or flex space. The primary suite offers its own private bath & walk-in closet, while the cabana bath provides convenient access to the screened pool & patio. Enjoy South Florida living in the large screened pool area featuring a huge, newly resurfaced pool overlooking a spacious backyard. Major improvements include a 2021 roof, 2022 A/C & 2017 water heater. Inside, you'll find a newer kitchen, refinished ceilings with no popcorn, new laminate flooring throughout the kitchen, dining & family room areas and tile flooring in the main living area. The bathrooms retain their original character, offering the next owner an opportunity to update and personalize them to their own taste. A full-size washer & dryer are conveniently located in the garage. This home offers a great combination of space, potential, a private pool & NO HOA! Ideally located in West Hollywood, bordering Pembroke Pines.Convenient access to major highways, shopping & restaurants. Minutes from the Seminole Hard Rock Hotel & Casino and Hard Rock Stadium. With many of the major updates already completed, bring your finishing touches & make this home your own! *All information & measurements are deemed reliable but not guaranteed & should be independently verified*
場所
7505 Cleveland St, Hollywood, フロリダ 33024, アメリカ合衆国
物件の特徴
所有地
- 住宅面積:
140 m² (1,502 ft²) - 住居のタイプ: 家具なし
- 特徴: スクリーン付きポーチ車庫パティオドライブウェイ車庫内ランドリーエリア
- その他の建物構造: 物置き
敷地 / 土地
- 土地/分譲地の面積:
623 m² (6,704 ft²) - 区画詳細: フェンス付き
建築タイプ
- 建築年: 1968
- 屋根ふき材: 屋根板
- 建築タイプ: CBS構造
駐車場/ガレージ
- ガレージ種類: 家続きの車庫自動開閉式の車庫のドア
寝室
- 寝室: 3
浴室
- バスルーム(浴室)総数: 2
- フルバスルーム: 2
その他の部屋
- 部屋タイプ: サンルーム居間テレビルーム・書斎・オフィス
- 家電機器: 電気温水器洗濯機レンジ 冷蔵庫ドライヤー食器洗い機
- ランドリールームの説明: 車庫内ランドリーエリア
インテリアの特長
- 窓: ドレープ/カーテン窓のブラインド耐ハリケーンシャッター
- 床: 陶製タイルカーペット
エクステリアの特長
- 屋外スペース: スクリーン付きポーチパティオ
- カーポート駐車場:
プール&スパ
- プール: 地下仕切りあり
保養地・娯楽地
- 保養地・娯楽地: プール
景観
- 特徴: プールの眺め庭向け
暖房・冷房
- 暖房設備: 電気セントラル・ヒーティング
- 冷房設備: 天井のファン壁または窓ユニット電気全館空調
電気・ガス・水道設備
- その他の設備: 公共の下水管都市水道
共同用
- 特徴: ペット可
学校情報
- 高等学校: Mcarthur
- 中学校: Apollo
- 小学校: Boulevard Hgts