
$29,000,000
販売中の一戸建て住宅, 75090 Overseas Highway, Islamorada, フロリダ 33036, アメリカ合衆国
- MLS登録番号A12050889
- 4
- 6
761 m² (8,194 ft²)
掲載元:Ocean Sothebys Intl Realty
75090 Overseas Highway, Islamorada, フロリダ 33036, アメリカ合衆国にある販売中の一世帯一戸建ては、現在掲載中です。この物件には次の特徴があります:4寝室, 6バスルーム。
物件の概要
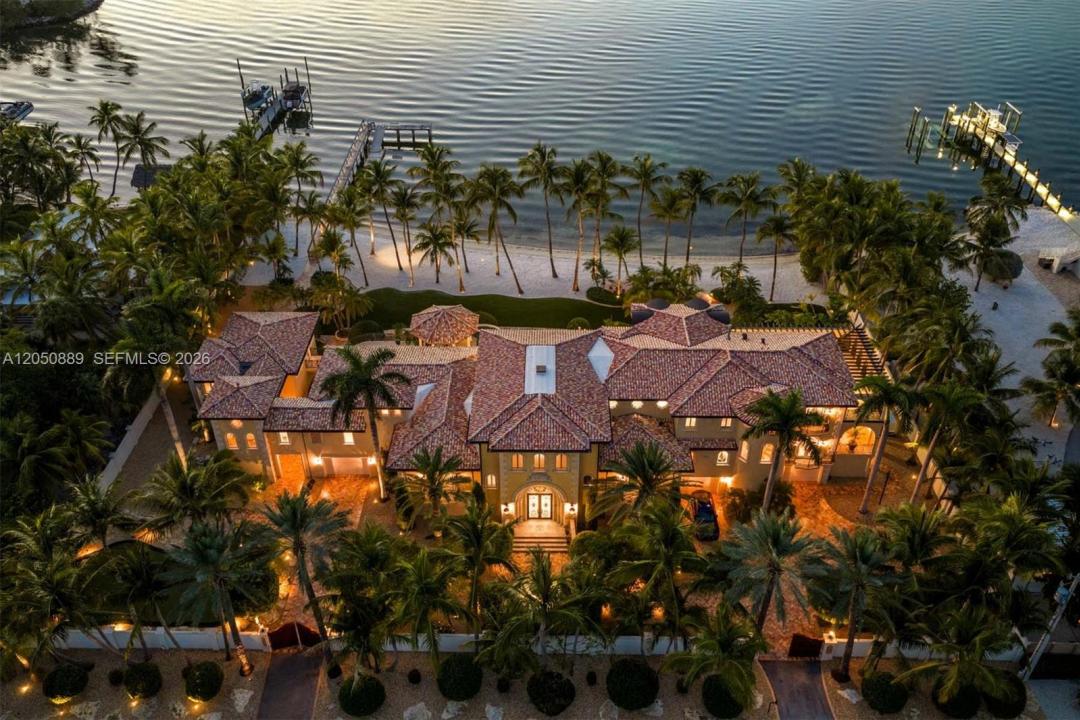
Villa Lago is an Italian-inspired waterfront estate positioned along 220 feet of pristine Florida Bay frontage in Islamorada. Offering 8,194 SF of living space on 1 acre of bayfront property, a dramatic arrival unfolds beneath soaring 30ft ceilings, leading into a grand living space framed by turquoise bay views. An arcaded hallway with a hand-tiled barrel-vaulted ceiling connects interiors featuring Italian finishes, exquisite marble details, five fireplaces, hand-painted ceiling frescoes, and a one-of-a-kind imported tile roof. Florentine windows, Juliette balconies, wrought-iron railings, copper gutters, and hand-carved marble corbels. The floor plan includes four bedrooms, with three guest suites on the main level and a private third-floor primary retreat. The chef's kitchen is appointed with top of the line appliances, a walk-in pantry, and dedicated prep kitchen. A pass-through window connects to the outdoor kitchen and covered dining. A formal dining room with a hand-painted ceiling fresco, wellness room, sauna, theater, and billiards lounge. Outside, an infinity-edge pool, sunken gazebo with swim-up seating, putting green, fountains, and tropical landscaping. Deep dockage, sand beach, and clear waters provide immediate access to fishing, diving, snorkeling, and boating. An air-conditioned boat room, skiff ramp, 4,000+ SF collector's garage, elevator servicing all 3 levels, C4/Sonos smart home, secure walled & gated grounds.
場所
75090 Overseas Highway, Islamorada, フロリダ 33036, アメリカ合衆国
物件の特徴
所有地
- 住宅面積:
761 m² (8,194 ft²) - 住居のタイプ: 家具付
- 特徴: ユティリティールームバルコニー貯蔵室車庫エレベーターパティオ日よけ仕事部屋ドライブウェイ収納スペース暖炉
- 場所: 海岸付近ウォーターフロント
敷地 / 土地
- 土地/分譲地の面積:
4,047 m² (43,560 ft²) - ウォーターフロント: 67 m
- 区画詳細: フェンス付き
建築タイプ
- 建築年: 2011
- スタイル: 地中海風四階建て
- 屋根のタイプ: かまぼこ屋根
- 建築タイプ: CBS構造
駐車場/ガレージ
- 駐車場の説明: ゲスト用駐車場
- ガレージ種類: 家続きの車庫自動開閉式の車庫のドア
寝室
- 寝室: 4
浴室
- バスルーム(浴室)総数: 6
- フルバスルーム: 5
- WC: 1
- 詳細: 特別注文の鏡
その他の部屋
- 部屋タイプ: 居間リクリエーションルームテレビルーム・書斎・オフィス入口玄関グレートルームゲスト/メイド用クオーターフォーマルダイニングルームメディアルーム
- キッチン詳細: キッチン (アイランド型)
- 家電機器: 冷凍庫電気温水器洗濯機レンジ 電子レンジオーブン (壁に組み込まれた)冷蔵庫ゴミ処理ドライヤー浄水器製氷機食器洗い機
インテリアの特長
- ドア/扉: フレンチドア
- 窓: ドレープ/カーテン張り出し窓窓のブラインドはめ殺し窓
- 床: 陶製タイル木製カーペット大理石
- 天井: 吹き抜け天井
- トリム/モールディング: クローゼット・キャビネット
- バー: 水道付きホームバー
エクステリアの特長
- 屋外スペース: バルコニーパティオ
- カーポート駐車場:
プール&スパ
- プール: 暖房あり地下アウトドアシャワーコンクリート
水域・ボートアクセス
- 海、湖、河川向: 入り江
- ボート: 個人専用の係船場
保養地・娯楽地
- 保養地・娯楽地: サウナプール海水へのアクセス制限なしビルトイングリル
防犯設備等
- 特徴: 火災警報器所有式警報装置煙探知機
景観
- 特徴: 入り江の眺め
暖房・冷房
- 暖房設備: セントラル・ヒーティング
- 冷房設備: 全館空調
電気・ガス・水道設備
- その他の設備: 公共の下水管都市水道
共同用
- 特徴: フィットネスルームスパサウナバー