
$5,500
一戸建て賃貸住宅, 7581 SW Hosford Street, Palm City, フロリダ 34990, アメリカ合衆国
- MLS登録番号B26075691
- 3
- 3
182 m² (1,955 ft²)
掲載元:Keller Williams Realty/P B
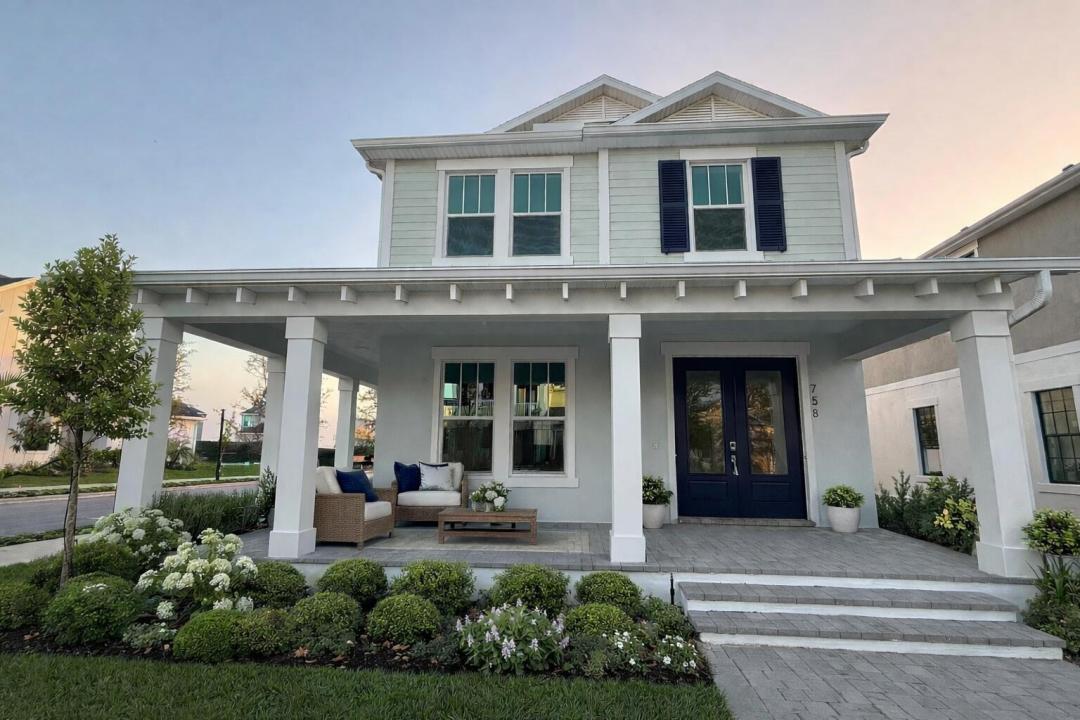
7581 SW Hosford Street, Palm City, フロリダ 34990, アメリカ合衆国にある賃貸の一世帯一戸建ては、現在掲載中です。この物件には次の特徴があります:3寝室, 3バスルーム。
物件の概要
Welcome to the Gloriosa in Rosette Park at Newfield! This beautifully designed 3-bedroom, 2.5-bath home offers 1,955 square feet of inviting living space, complete with a 2-car garage and a spacious covered front porch that adds to the home's charm and curb appeal. Set within one of Palm City's most exciting new communities, this home offers more than just a place to live—it offers a lifestyle rooted in nature, wellness, and connection. Enjoy scenic walking, biking, and horseback riding trails, expansive green spaces, and access to a 170-acre sustainable working farm with farm-to-table experiences, educational opportunities, and community events. Welcome to the Gloriosa in Rosette Park at Newfield! This beautifully designed 3-bedroom, 2.5-bath home offers 1,955 square feet of inviting living space, complete with a 2-car garage and a spacious covered front porch that adds to the home's charm and curb appeal. Set within one of Palm City's most exciting new communities, this home offers more than just a place to live—it offers a lifestyle rooted in nature, wellness, and connection. Enjoy scenic walking, biking, and horseback riding trails, expansive green spaces, and access to a 170-acre sustainable working farm with farm-to-table experiences, educational opportunities, and community events. With a walkable town center coming to life with future shops, dining, and gathering spaces, Newfield brings together small-town charm and modern convenience in a truly unique setting. Come experience the neighborhood for yourself—schedule a golf cart tour today! Photos have been virtually staged for illustrative purposes only.
場所
7581 SW Hosford Street, Palm City, フロリダ 34990, アメリカ合衆国
物件の特徴
所有地
- 住宅面積:
182 m² (1,955 ft²) - 住居のタイプ: 家具なし
- 特徴: 貯蔵室車庫ドライブウェイ洗濯機への接続部ウォークインクローゼット
敷地 / 土地
- 土地/分譲地の面積:
445 m² (4,792 ft²) - 区画詳細: 乗馬可能
建築タイプ
- 建築年: 2025
- 屋根ふき材: 合成合成/シングル屋根板
- 建築タイプ: CBS構造コンクリート/ブロック
- 地上: 漆喰
駐車場/ガレージ
- ガレージ種類: 家続きの車庫自動開閉式の車庫のドア
寝室
- 寝室: 3
浴室
- バスルーム(浴室)総数: 3
- フルバスルーム: 2
- WC: 1
その他の部屋
- 部屋タイプ: 入口玄関
- キッチン詳細: キッチン (アイランド型)
- 家電機器: 洗濯機電子レンジ冷蔵庫ドライヤー食器洗い機
インテリアの特長
- ドア/扉: フレンチドア
- 床: 陶製タイル木製カーペット
プール&スパ
- プール: プライベートプール
防犯設備等
- 特徴: 火災警報器煙探知機
暖房・冷房
- 暖房設備: セントラル・ヒーティング
- 冷房設備: 全館空調
電気・ガス・水道設備
- 通信: ケーブル利用可
- その他の設備: 下水敷地外で下水利用可公共の下水管
共同用
- 特徴: フィットネスルームクラブハウスペット可プールアソシエーション・ジム/エクササイズルームジョギング/バイク路
学校情報
- 高等学校: South Fork
- 中学校: Hidden Oaks