
$449,000
販売中の農場, 7600 Greenbrier Circle, Port St. Lucie, フロリダ 34986, アメリカ合衆国
- MLS登録番号B26031316
- 2
- 2
200 m² (2,156 ft²)
掲載元:Keller Williams Realty of PSL
7600 Greenbrier Circle, Port St. Lucie, フロリダ 34986, アメリカ合衆国にある販売中の農場は、現在掲載中です。この物件には次の特徴があります:2寝室, 2バスルーム。
物件の概要
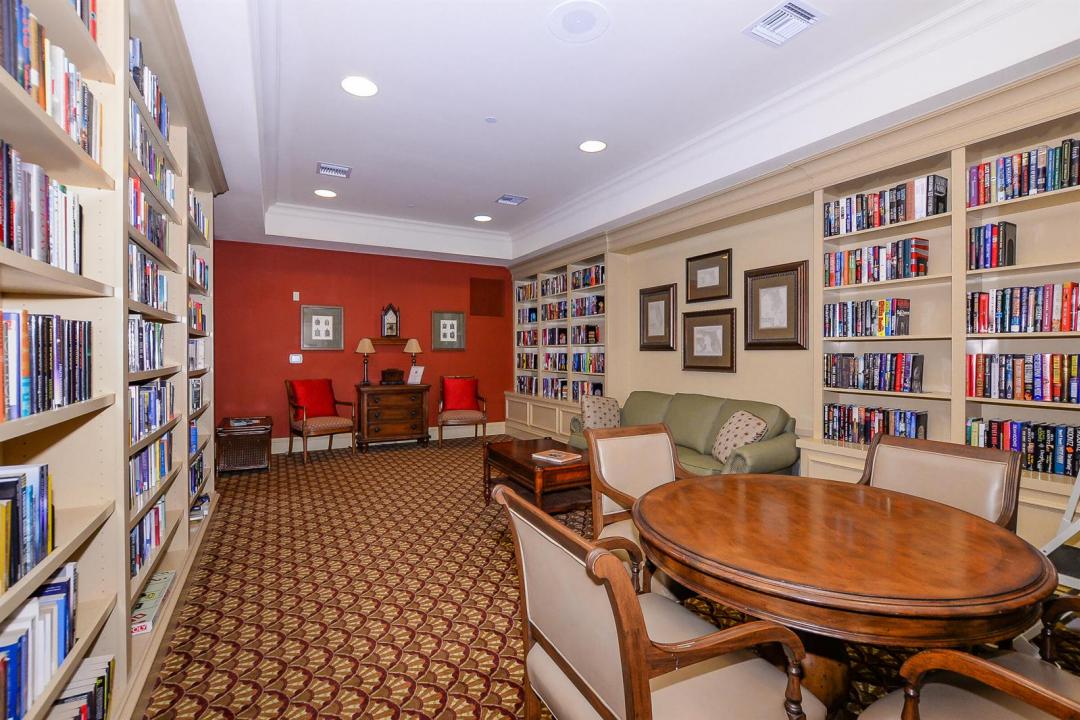
Fabulous popular "Fairview Model" in Greenbrier at PGA Village. This home sits on corner lot offers 2 BR's, 2 BA's, Den & 2 Car Garage. CBS Construction, Barrel tile roof, paver driveway & upgraded landscaping with great curb appeal! Features include beautiful New front door, foyer entrance, vaulted ceilings, open floor plan, custom electric shade on sliders & Plantation Shutters. Kitchen offers stainless steel appliances, 42" cabinets, granite counter tops, tile backsplash, breakfast bar & pantry. LG Laundry Room includes Washer, dryer, sink & cabinets. Split floor plan with Spacious Master Suite & walk in closets, MB offers Roman Tub, separate shower & dual sinks. Beautiful extended Screen enclosed Lanai finished with your own fountain & surrounded with mature landscaping for privacy! HOA includes Manned gated security, Lawn Care, common areas, cable, internet & The Island Club offering something for everyone. Resort Style pool, fitness center, card room, craft room, ballroom, library, billiards, butterfly garden, playground, tennis, pickleball, clubs, entertainment, travel & more! PGA Village has 3 Champion golf courses you can join plus open to the public to play & The Legacy Golf Course (Private membership). You could live in PGA and enjoy the beautiful golf courses but membership is not mandatory to live there. Located close to shopping, restaurants, doctors, hospital, schools and even home of the NY Mets Spring Training! Only 45 minutes from Palm Beach airport.
場所
7600 Greenbrier Circle, Port St. Lucie, フロリダ 34986, アメリカ合衆国
物件の特徴
所有地
- 住宅面積:
200 m² (2,156 ft²) - 住居のタイプ: 家具なし
- 特徴: 貯蔵室ユティリティールーム車庫パティオ主寝室を他の寝室から離して配置ドライブウェイ
敷地 / 土地
- 区画詳細: 角の区画
建築タイプ
- 建築年: 2004
- 屋根ふき材: タイル
- 屋根のタイプ: かまぼこ屋根
- 建築タイプ: CBS構造スラブ建設
- 地上: 漆喰
駐車場/ガレージ
- ガレージ種類: 家続きの車庫
寝室
- 寝室: 2
浴室
- バスルーム(浴室)総数: 2
- フルバスルーム: 2
その他の部屋
- 部屋タイプ: テレビルーム・書斎・オフィス入口玄関洗濯室
- キッチン詳細: キッチン (アイランド型)
- 家電機器: 電気温水器洗濯機レンジ 電子レンジゴミ処理ドライヤー食器洗い機
インテリアの特長
- 窓: ドレープ/カーテンプランテーション・シャッター電気シャッター耐ハリケーンシャッター
- 床: 陶製タイルカーペット
- 天井: 吹き抜け天井ボリューム天井
エクステリアの特長
- 屋外スペース: パティオ
- カーポート駐車場:
プール&スパ
- プール: プライベートプール
防犯設備等
- 特徴: 警備パトロール煙探知機
景観
- 特徴: 庭向け
暖房・冷房
- 暖房設備: 電気セントラル・ヒーティング
- 冷房設備: 天井のファン電気全館空調
電気・ガス・水道設備
- 通信: ケーブル利用可
- その他の設備: 下水公共地下 電気・ガス・水道設備敷地外で下水利用可公共の下水管
共同用
- 特徴: クラブハウスプール守衛付きテニスコートゲートで囲われたコミュニティゲートで囲われたコミュニティの警備員フィットネスルームゴルフ場ペット可パッティング用グリーンアソシエーション・ジム/エクササイズルーム図書館アソシエーション・バーベキュー温水プール