
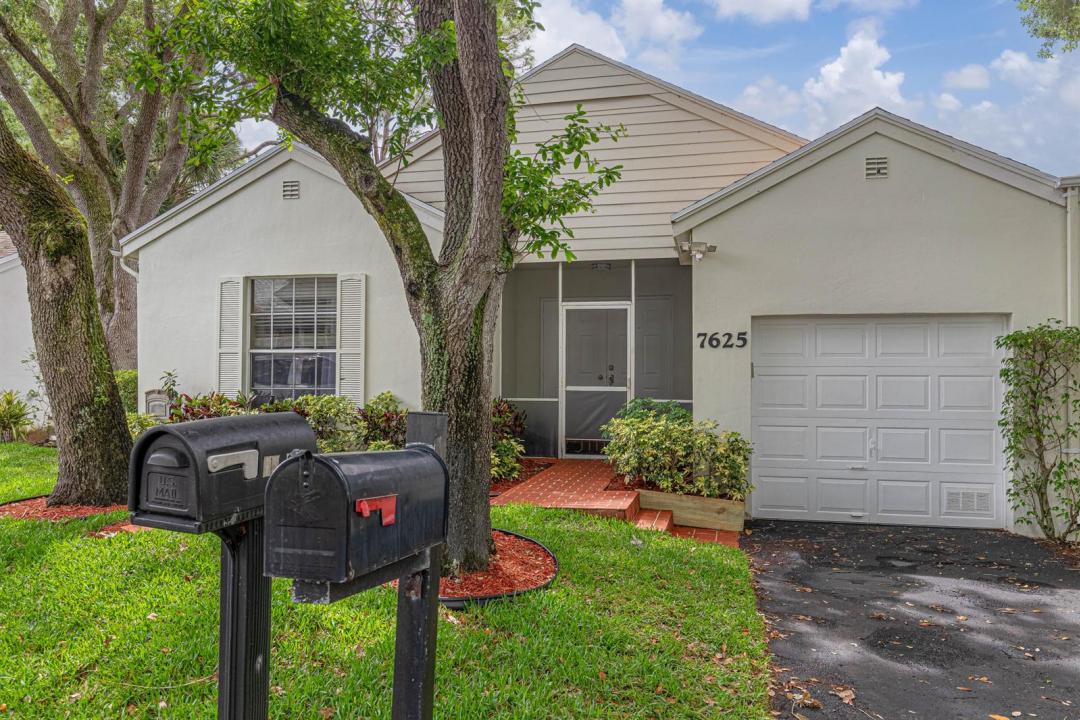
$399,000
販売中の農場, 7625 Forest Green Lane, Boynton Beach, フロリダ 33436, アメリカ合衆国
- MLS登録番号B26014612
- 2
- 2
140 m² (1,509 ft²)
掲載元:Partnership Realty Inc.
7625 Forest Green Lane, Boynton Beach, フロリダ 33436, アメリカ合衆国にある販売中の農場は、現在掲載中です。この物件には次の特徴があります:2寝室, 2バスルーム。
物件の概要
Enchanting Villa Elegance: A Sanctuary of Modern Comfort Welcome to a residence where sophisticated upgrades meet effortless charm. This stunning 2-bedroom, 2-bathroom villa spans a generous 1509 square feet, offering a harmonious blend of security, style, and serene living. A Grand Arrival: From the moment you arrive, the attention to detail is palpable. A majestic double-door entry swings open to reveal a graceful raised foyer, immediately setting a tone of spaciousness and light. Peace of mind is built into the very bones of this home, featuring a brand-new roof in 2023 and high-quality impact windows and doors throughout, ensuring a quiet and protected sanctuary regardless of the elements. Thoughtful Interior Design: The heart of the home is defined by a desirable split-bedroom floor plan, providing ultimate privacy for residents and guests alike. The Primary Suite: A true retreat featuring a massive walk-in closet and an oversized ensuite bathroom. Indulge in a spa-like atmosphere with double sinks, a soaking bathtub, and a separate, dedicated shower area. Living Comforts: Ceiling fans stir the air in every room, complemented by the convenience of a full-size washer and dryer located right inside the unit. Versatile Living & Flex Space Innovation shines in the unique garage conversion. The one-car garage has been transformed into a fully air-conditioned flex room, perfect for a home office, gym, or hobby studio. Design Note: The beautiful flooring extends through the entire space, and the partition wall is designed for easy removal, allowing you to effortlessly restore it to a functional garage should you choose. Outdoor Oasis: Step outside to your private covered patio, an idyllic backdrop for morning coffee or sunset reflections. Storage is never an issue here, with a clever portion of the garage retained for essentials and an additional exterior storage room for your outdoor gear. As you explore the grounds, you'll be greeted by the neighborhood's most regal residents—vibrant peacocks that roam the property, adding a splash of majestic color and a unique sense of tropical wonder to your daily life. This is more than just a villa; it is a meticulously maintained canvas ready for your next chapter.
場所
7625 Forest Green Lane, Boynton Beach, フロリダ 33436, アメリカ合衆国
物件の特徴
所有地
- 住宅面積:
140 m² (1,509 ft²) - 住居のタイプ: 家具なし
- 特徴: エレベーターパティオ主寝室を他の寝室から離して配置ドライブウェイ洗濯機への接続部ウォークインクローゼット
敷地 / 土地
- 土地/分譲地の面積:
259 m² (2,785 ft²)
建築タイプ
- 建築年: 1987
- 屋根ふき材: 合成合成/シングル屋根板
- 建築タイプ: CBS構造
- 地上: 漆喰
寝室
- 寝室: 2
浴室
- バスルーム(浴室)総数: 2
- フルバスルーム: 2
インテリアの特長
- ドア/扉: フレンチドア
- 窓: プランテーション・シャッタースカイライト
- 床: 陶製タイル木製
- 天井: 吹き抜け天井ボリューム天井
エクステリアの特長
- 屋外スペース: パティオ
- カーポート駐車場:
プール&スパ
- プール: プライベートプール
景観
- 特徴: 庭向け
暖房・冷房
- 暖房設備: 電気セントラル・ヒーティング
- 冷房設備: 天井のファン電気全館空調
電気・ガス・水道設備
- 通信: ケーブル利用可
- その他の設備: 下水公共敷地外で下水利用可公共の下水管
共同用
- 特徴: ペット可エレベータープールゲートで囲われたコミュニティジョギング/バイク路
学校情報
- 高等学校: Santaluces Community High
- 中学校: Tradewinds