
$9,300
一戸建て賃貸住宅, 7663 NW 122ND Drive, Parkland, フロリダ 33076, アメリカ合衆国
- MLS登録番号B26076614
- 5
- 4
336 m² (3,613 ft²)
掲載元:Florida Listings Real Estate
7663 NW 122ND Drive, Parkland, フロリダ 33076, アメリカ合衆国にある賃貸の一世帯一戸建ては、現在掲載中です。この物件には次の特徴があります:5寝室, 4バスルーム。
物件の概要
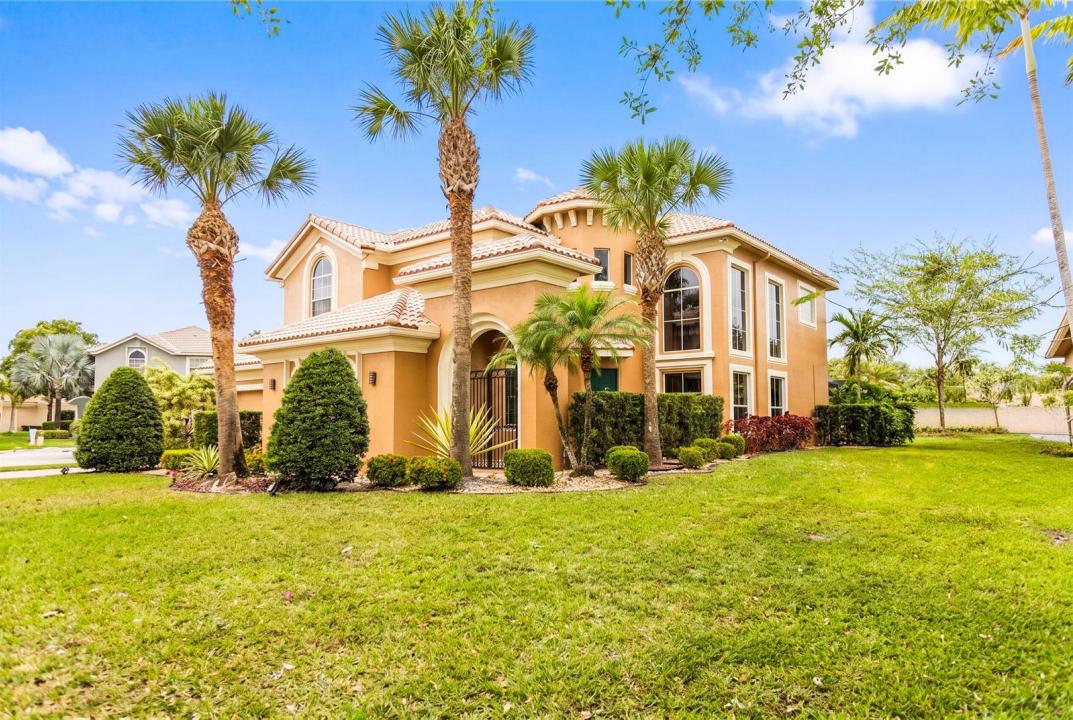
Stunning 5BR, 4-Bathroom, 3613 sq ft Lakefront Pool Home on a cul-de-sac street. Exquisite lakefront pool residence, offering the perfect blend of luxury and comfort in a sought-after, gated community of Heron Bay. Step inside and you're greeted by elegant marble tile flooring seamlessly throughout the spacious first floor, creating a timeless, sophisticated feel. The open-concept layout fills the home with natural light, and the bright living and dining areas open onto breathtaking views of the pool and lake right outside your door — ideal for hosting gatherings or enjoying quiet evenings at home. The gourmet kitchen features top-of-the-line appliances, ample cabinetry, and a breakfast bar, perfect for preparing meals while taking in the scenic surroundings. Upstairs, brand-new luxury vinyl plank flooring adds warmth and comfort to every bedroom, each offering privacy and room to unwind. The master suite is a true retreat, featuring a spa-like en-suite with a soaking tub, separate shower, and dual vanities. Outside, your own private oasis awaits. Take a dip in the sparkling pool, relax on the patio with your morning coffee, or gather with friends while watching the sun set over the lake. The outdoor space is a true extension of the home's living areas. Officially this home is 4 bedrooms, 4 bathrooms, and a bonus room that can serve as a 5th bedroom, flex space, or home office, this home adapts to the way you live. Additional highlights include two brand-new A/C units with self-cleaning drain lines, ample storage, and an oversized three-car garage. Don't miss this rare opportunity to lease a lakefront paradise. Schedule your private showing today!
場所
7663 NW 122ND Drive, Parkland, フロリダ 33076, アメリカ合衆国
物件の特徴
所有地
- 住宅面積:
336 m² (3,613 ft²) - 住居のタイプ: 家具なし
- 特徴: 車庫ドライブウェイ外側の照明洗濯機への接続部ウォークインクローゼット
- 場所: ウォーターフロント
敷地 / 土地
- 土地/分譲地の面積:
1,217 m² (13,102 ft²) - ウォーターフロント: 17 m
建築タイプ
- 建築年: 2003
- 屋根ふき材: タイル
- 地上: 漆喰
駐車場/ガレージ
- ガレージ種類: 家続きの車庫自動開閉式の車庫のドア
寝室
- 寝室: 5
浴室
- バスルーム(浴室)総数: 4
- フルバスルーム: 4
その他の部屋
- 部屋タイプ: テレビルーム・書斎・オフィス
- キッチン詳細: キッチン (アイランド型)
- 家電機器: 電気温水器洗濯機レンジ 電子レンジオーブン (壁に組み込まれた)冷蔵庫オーブン (SCC)ゴミ処理ドライヤー製氷機食器洗い機
インテリアの特長
- ドア/扉: フレンチドア
- 床: 陶製タイル木製大理石
- 天井: 吹き抜け天井ボリューム天井
エクステリアの特長
- ドライブウェイ: ドライブウェイ (環状)
- カーポート駐車場:
プール&スパ
- プール: プライベートプール仕切りあり
水域・ボートアクセス
- 海、湖、河川向: 運河
保養地・娯楽地
- 保養地・娯楽地: プール
防犯設備等
- 特徴: 煙探知機
景観
- 特徴: 運河の見える水のある景色
暖房・冷房
- 暖房設備: セントラル・ヒーティング
- 冷房設備: 天井のファン全館空調
電気・ガス・水道設備
- 通信: ケーブル利用可
- その他の設備: 下水敷地外で下水利用可公共の下水管
共同用
- 特徴: ゲートで囲われたコミュニティの警備員フィットネスルームクラブハウスペット可サウナプール守衛付きアソシエーション・ジム/エクササイズルーム
学校情報
- 高等学校: Marjory Stoneman Douglas
- 中学校: Westglades
- 小学校: Park Trails