
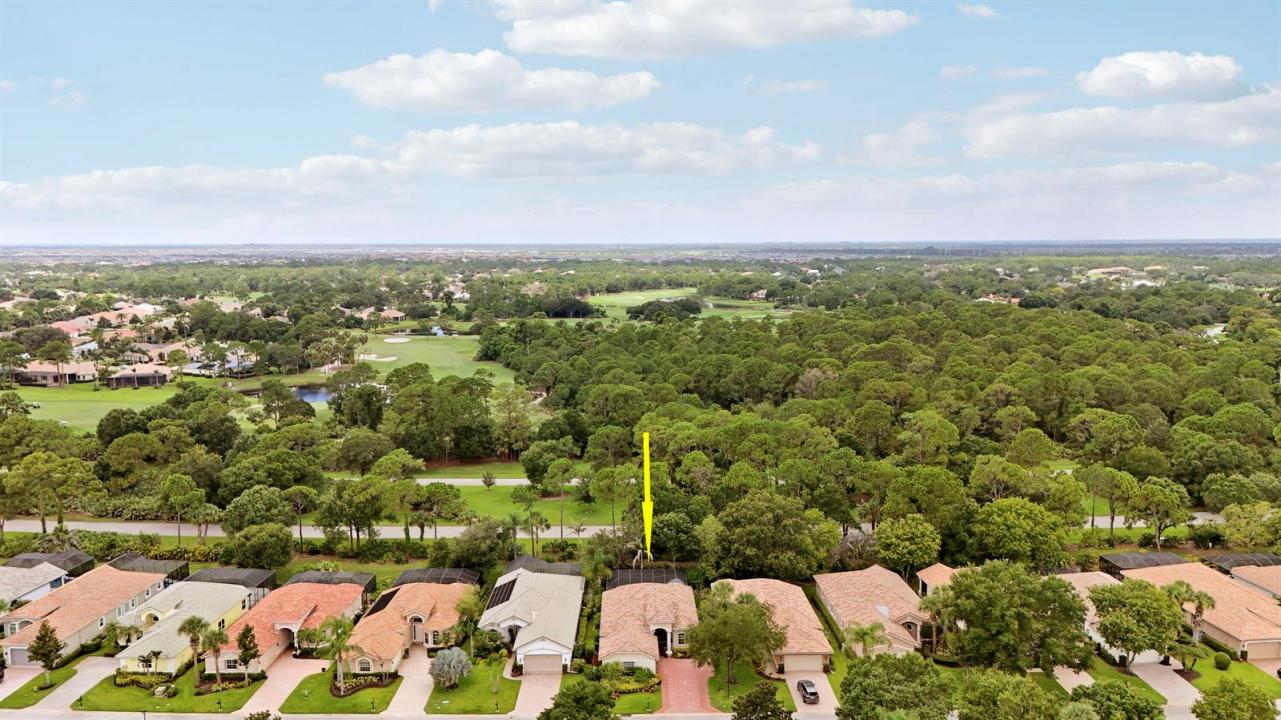
$545,000
販売中の一戸建て住宅, 7664 Greenbrier Circle, Port St. Lucie, フロリダ 34986, アメリカ合衆国
- MLS登録番号B26058316
- 3
- 2
166 m² (1,782 ft²)
掲載元:Lang Realty
7664 Greenbrier Circle, Port St. Lucie, フロリダ 34986, アメリカ合衆国にある販売中の一世帯一戸建ては、現在掲載中です。この物件には次の特徴があります:3寝室, 2バスルーム。
物件の概要
ELEGANT & CHARMING POOL HOME IN THE POPULAR GREENBRIER SUBDIVISION OF PGA VILLAGE! Privacy abounds in this 3BR/2BA/2CG home with widened driveway has upgrades around every turn. Neutral tile flooring runs throughout the home, including the covered patio. Other special features include, WHOLE HOUSE GENEARTOR (2023), accordion hurricane shutters, updated kitchen & bathrooms, nice light fixtures & ceiling fans, newer screen lanai around the pool, private back yard, crown molding, plantation shutters, tray ceilings and more! The light & bright kitchen has 42" white cabinetry, granite counters, stainless steel appliances, build in wine rack, tiled backsplash, large single basin sink, pendant lighting and breakfast nook overlooking the pool. The master suite views over the pool and has dual closets with built in organizers and a spa-like ensuite with dual marble topped vanities, soaker tub, walk-in shower w/ frameless glass enclosure and elegant tile work. Two guest bedrooms share a hall bath. The laundry room has newer washer & dryer as well as a laundry sink. Float around the heated pool & spa - perfect to enjoy year round! Landscaped back yard provides a tropical, private feel. HOA dues include basic cable, internet, lawn care, tree trimming, guard gated security, common area maintenance and access to the Island Club with tennis, pickleball, exercise room, heated pool, billiards, playground and more. PGA Village is an amenity rich community with COUNTY ONLY property taxes and surrounded by golf courses where membership is OPTIONAL. A short drive to shopping, dining, airports, interstates and beaches. Call today to view!
場所
7664 Greenbrier Circle, Port St. Lucie, フロリダ 34986, アメリカ合衆国
物件の特徴
所有地
- 住宅面積:
166 m² (1,782 ft²) - 特徴: 車庫ドライブウェイウォークインクローゼット
敷地 / 土地
- 土地/分譲地の面積:
688 m² (7,405 ft²)
建築タイプ
- 建築年: 2004
- 屋根ふき材: タイル
- 屋根のタイプ: かまぼこ屋根
- 建築タイプ: CBS構造
- 地上: 漆喰
駐車場/ガレージ
- ガレージ種類: 家続きの車庫
寝室
- 寝室: 3
浴室
- バスルーム(浴室)総数: 2
- フルバスルーム: 2
インテリアの特長
- 窓: プランテーション・シャッター電気シャッター耐ハリケーンシャッター
- 床: 陶製タイル
プール&スパ
- プール: 暖房ありプライベートプール仕切りありグナイト
- スパ: 暖房あり地下
保養地・娯楽地
- 保養地・娯楽地: スパプール
防犯設備等
- 特徴: 警備員警備パトロール
景観
- 特徴: プールの眺め
暖房・冷房
- 暖房設備: 電気セントラル・ヒーティング
- 冷房設備: 天井のファン電気全館空調
電気・ガス・水道設備
- 通信: ケーブル利用可
- その他の設備: 下水公共敷地外で下水利用可公共の下水管
共同用
- 特徴: フィットネスルームクラブハウスペット可プールビリヤードルームテニスコートアソシエーション・ジム/エクササイズルーム図書館アソシエーション・バーベキュー温水プール