
$774,900
販売中の一戸建て住宅, 7713 Park Lane Road, Lake Worth, フロリダ 33449, アメリカ合衆国
- MLS登録番号B26030511
- 4
- 4
161 m² (1,728 ft²)
掲載元:RE/MAX Direct
7713 Park Lane Road, Lake Worth, フロリダ 33449, アメリカ合衆国にある販売中の一世帯一戸建ては、現在掲載中です。この物件には次の特徴があります:4寝室, 4バスルーム。
物件の概要
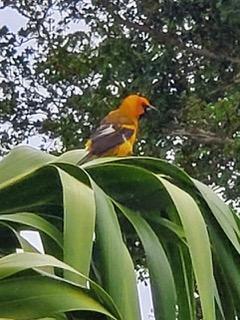
NEW PRICE IMPROVEMENT! WELCOME TO YOUR OWN PRIVATE BOTANICAL GARDEN AND WILDLIFE SANCTUARY THAT CAN ALSO BE SUBDIVIDED IF DESIRED! Rare opportunity for almost one acre in the peaceful community of Heritage Farms, this property itself is truly extraordinary, featuring over 220 SPECIES OF NATIVE FLORIDA PLANTS AND TREES thoughtfully designed to mimic natural ecosystems. Mature specimens include Sabal Palms, Live Oaks, Gumbo Limbo, Silver Palms, Bald Cypress, Lignum Vitae, and many more species. Fruit trees such as mango, avocado, banana, and mulberry provide both beauty and bounty and appropriate non-native plants include Firespike and Bull-hoof, Jamaican Lily Tree Panama Rose and others. Chemical free and very low maintenance, this landscape creates a thriving habitat for butterflies... hummingbirds, wild parrots, Screech owls, Barred owls and other wildlife. The beautifully maintained 4-bedroom, 3.5-bath two-story home was fully renovated in 2007 and offers flexible living space throughout. Neutral ceramic tile flooring throughout and oak hardwood stairs. Spacious eat in kitchen with granite counter tops, wood cabinets, pantry and gas range. New Maytag W/D. Upstairs features three bedrooms including the primary suite, while downstairs includes a spacious bedroom with private entrance and full bath—ideal as a guest suite, in-law quarters, or first-floor primary suite. A dedicated den/office provides additional versatility. BUILT FOR DURABILITY AND EFFECIENCY, THE HOME INCLUDES: **IMPACT WINDOWS AND DOORS **METAL ROOF ** SOLAR 120 GALLON HOT WATER HEATER • HIGH-EFFICIENCY 18 SEER VARIABLE SPEED AC (2 YRS OLD) **ICYNENE INSULATION THROUGHOUT ATTIC AND HOME PROVIDES VALUABLE ENERGY EFFICIENCY. Relax and enjoy nature from the screened wood porch, upstairs screened balcony, or peaceful patio overlooking the pond with waterfall and firepit. The fenced backyard includes four access gates, a detached workshop with electricity, chicken coop, and plenty of room for RVs, boats, a pool, or detached garage. Horses and farm animals are welcome. Located in a highly A rated school district with Coral Reef Elementary, Woodlands Middle, and Joaquin Garcia High School, and just minutes from nearby nature destinations including Walker Preserve and the renowned Arthur R. Marshall Loxahatchee National Wildlife Refuge. As previously stated, this exceptional .9 acre property can also be subdivided and includes two platted parcels, offering the rare opportunity to potentially create an additional approximately ½-acre buildable lot. Keep the expansive nature preserve intact or subdivide for a future home, multi-generational living, or investment opportunity. Originally envisioned as an equestrian community, Heritage Farms remains a quiet rural enclave west of 441 while still being conveniently close to shopping, dining, and city amenities. Zoned AR, the area embraces a unique blend of residential living and small-scale agriculture. The community also has a unique and rare Palm Beach County Overlay which helps protect the quality of of life in the rural community and what type of land use is allowed in Heritage Farms. Link can be provided upon request. Seller may also consider owner financing with min 30% down, 7.5% amortized over 30 yrs w 30 month balloon. A VERY UNIQUE ONE-OF-A-KIND South Florida property where privacy, nature, flexibility, and building opportunity with investment potential come together!
場所
7713 Park Lane Road, Lake Worth, フロリダ 33449, アメリカ合衆国
物件の特徴
所有地
- 住宅面積:
161 m² (1,728 ft²) - 住居のタイプ: 家具なし
- 特徴: スクリーン付きポーチプール用の部屋ユティリティールームスクリーン付きバルコニーコートヤード 貯蔵室車庫パティオ仕事部屋ドライブウェイウォークインクローゼット
- その他の建物構造: 物置き追加の建造物/小屋
敷地 / 土地
- 区画詳細: フェンス付き角の区画
建築タイプ
- 建築年: 1988
- スタイル: コンテンポラリー現代風
- 屋根ふき材: メタル
- 建築タイプ: フレーム杭打ち構造骨組み・スタッコ
駐車場/ガレージ
- 駐車場の説明: RV駐車場/ボート停泊所
- ガレージ種類: 独立した車庫
寝室
- 寝室: 4
浴室
- バスルーム(浴室)総数: 4
- フルバスルーム: 3
- WC: 1
インテリアの特長
- ドア/扉: フレンチドア
- 床: 木製陶製タイル
- 天井: ボリューム天井
エクステリアの特長
- 屋外スペース: スクリーン付きポーチパティオコートヤード
- カーポート駐車場:
防犯設備等
- 特徴: 煙探知機
景観
- 特徴: 庭向け
暖房・冷房
- 暖房設備: セントラル・ヒーティング
- 温水サービス: ソーラー温水器
- 冷房設備: 天井のファン全館空調
電気・ガス・水道設備
- 通信: テレビ用サテライトアンテナ
- その他の設備: 天然ガス下水道/浄化槽下水タンク(汲取式)井戸
共同用
- 特徴: ペット可
学校情報
- 中学校: Woodlands
- 小学校: Coral Reef