
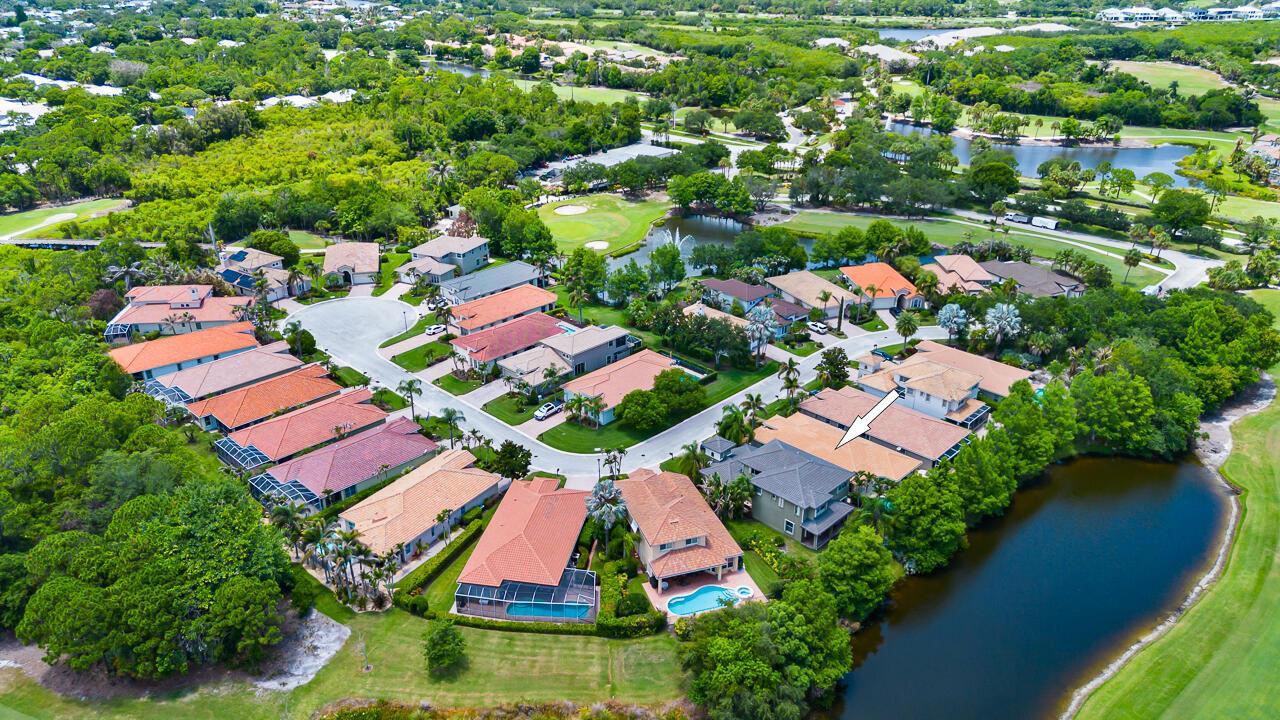
$759,900
販売中の一戸建て住宅, 771 SW Pebble Lane, Palm City, フロリダ 34990, アメリカ合衆国
- MLS登録番号B26050709
- 2
- 2
206 m² (2,216 ft²)
掲載元:Compass Florida LLC
771 SW Pebble Lane, Palm City, フロリダ 34990, アメリカ合衆国にある販売中の一世帯一戸建ては、現在掲載中です。この物件には次の特徴があります:2寝室, 2バスルーム。
物件の概要
Welcome to this exceptional lakefront single-story residence situated in the prestigious Palm Cove Golf & Yacht Club community in Palm City, Florida. This thoughtfully designed home offers 2,216 square feet of finished living space, including 2 bedrooms plus an office that doubles as a 3rd bedroom and 2 bathrooms, providing comfortable, efficient accommodations. The one-story layout ensures easy access throughout, while the 2-car garage offers convenient parking and storage. As a waterfront property within this established gated community, this residence provides direct access to the lifestyle amenities and recreational opportunities that define Palm Cove Golf & Yacht Club. This is an outstanding opportunity to own a waterfront home in one of the area's most sought-after communities. Palm Cove amenities include a 93-slip marina, tennis, riverfront clubhouse, fitness center, heated pool, tot lot, private golf course & restaurant & lots of social events. HOA fees include lawn care, fiber optic cable & internet. Near Downtown Stuart, shops, dining, theater, parks, world-class fishing, I-95, FL Turnpike, sparkling beaches, airports & "A" schools.
場所
771 SW Pebble Lane, Palm City, フロリダ 34990, アメリカ合衆国
物件の特徴
所有地
- 住宅面積:
206 m² (2,216 ft²) - 住居のタイプ: 家具なし
- 特徴: 貯蔵室ユティリティールーム車庫パティオ主寝室を他の寝室から離して配置ドライブウェイ洗濯機への接続部ウォークインクローゼット
- 場所: ウォーターフロント
敷地 / 土地
- 土地/分譲地の面積:
511 m² (5,500 ft²) - 区画詳細: フェンス付き
建築タイプ
- 建築年: 2004
- 屋根ふき材: コンクリート
- 屋根のタイプ: かまぼこ屋根
- 建築タイプ: コンクリート/ブロック
- 地上: 漆喰
駐車場/ガレージ
- ガレージ種類: 家続きの車庫自動開閉式の車庫のドア
寝室
- 寝室: 2
浴室
- バスルーム(浴室)総数: 2
- フルバスルーム: 2
その他の部屋
- 部屋タイプ: 居間テレビルーム・書斎・オフィス入口玄関洗濯室
- キッチン詳細: キッチン (アイランド型)
- 家電機器: 電気温水器洗濯機電子レンジオーブン (壁に組み込まれた)冷蔵庫オーブン (SCC)ゴミ処理ドライヤー食器洗い機
インテリアの特長
- 窓: プランテーション・シャッター耐ハリケーンシャッター
- 床: 陶製タイル
- 天井: ボリューム天井
エクステリアの特長
- 屋外スペース: パティオ
- カーポート駐車場:
プール&スパ
- プール: プライベートプール
水域・ボートアクセス
- ボート: ボートドック
保養地・娯楽地
- 保養地・娯楽地: プール
防犯設備等
- 特徴: 警備パトロール所有式警報装置
景観
- 特徴: 湖の眺めゴルフ場に面した眺め水のある景色
暖房・冷房
- 暖房設備: 電気セントラル・ヒーティング
- 冷房設備: 電気全館空調
電気・ガス・水道設備
- 通信: ケーブル利用可
- その他の設備: 下水公共地下 電気・ガス・水道設備敷地外で下水利用可公共の下水管
共同用
- 特徴: フィットネスルームクラブハウスゴルフ場ペット可プールテニスコートアソシエーション・ジム/エクササイズルーム図書館マリーナ温水プール
学校情報
- 高等学校: Martin County High
- 中学校: Hidden Oaks
- 小学校: Bessey Creek