
$459,000
販売中の農場, 7760 Carrington Court, Boynton Beach, フロリダ 33472, アメリカ合衆国
- MLS登録番号B26038584
- 3
- 3
209 m² (2,248 ft²)
掲載元:Kogan Estate Homes, Inc
7760 Carrington Court, Boynton Beach, フロリダ 33472, アメリカ合衆国にある販売中の農場は、現在掲載中です。この物件には次の特徴があります:3寝室, 3バスルーム。
物件の概要
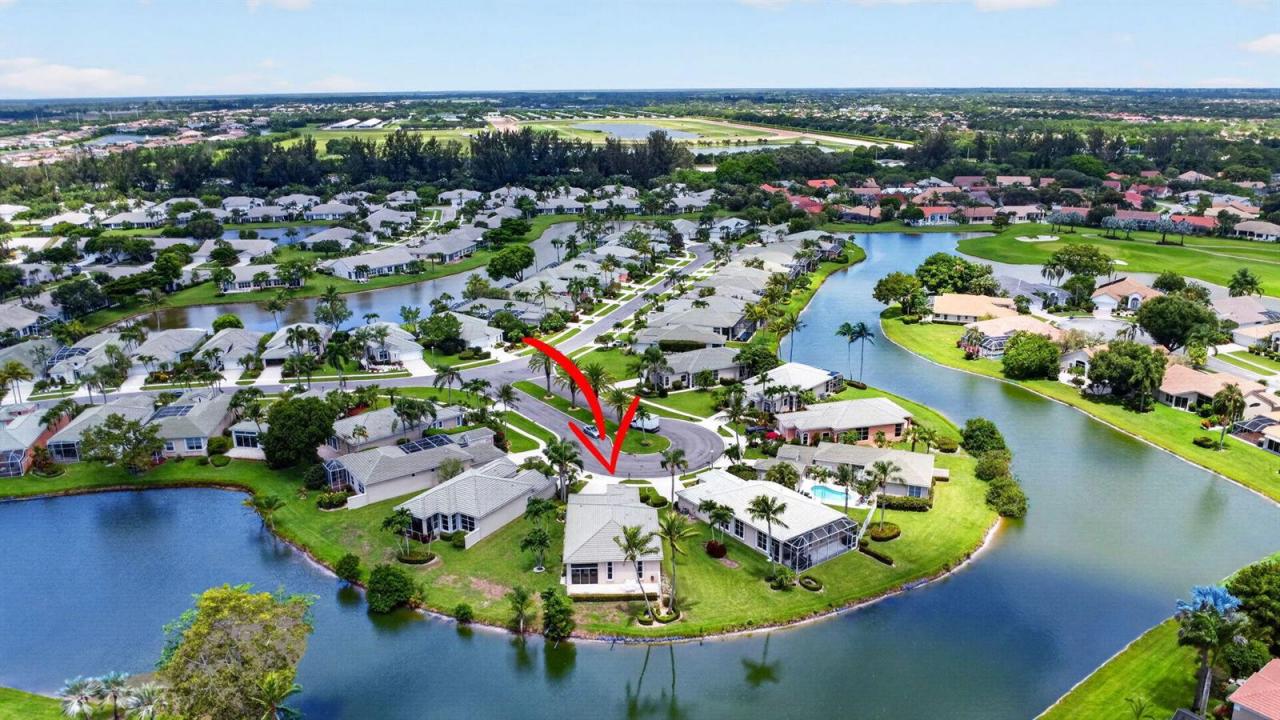
Welcome to your slice of paradise! All ages 3BR/2.5BA/2car garage lakefront on a huge pie-shaped lot Aberdeen Country Club. This guard-gated section home comes with neutral tones & has a triple bedroom split floorplan & super soaring ceilings. The eat-in white kitchen with thick granite stone tops has sliders going out to the huge side & back yard area-plenty of room for a pool. The glass & covered patio in the back has AC, & the outside patio is open with a wrap-around lake view. The primary is huge & so is the closet. The primary bath features 2 sinks, a soaking tub & walk-in shower. The front bedroom also features an ensuite bath and walk-in closet. This home has a beautiful layout & is bright, private, & one of the best lots in this section-ROOM FOR A POOL. See-more.... Aberdeen features a challenging & immaculate Jim Fazio 18-hole golf course,14 har-tru tennis courts (7 lit), 6 lit pickleball courts,state of the art fitness, 3 pools at main clubhouse, 3 golf & 4 racquet pros (for tennis and pickleball), golf & tennis pro shops, 2 bocce ball courts, league play for all sports, card rooms, 2 restaurants with indoor & outdoor dining, the sunset lounge with daily happy hour & complimentary hors d'oeuvres, entertainment, & tons of clubs within a club. The club has approved a $79M renovation where there are no assessements to the members which is scheduled to start in 2027. Buyer or Buyers Broker to verify all information contained herein, listing broker is not responsible for errors.
場所
7760 Carrington Court, Boynton Beach, フロリダ 33472, アメリカ合衆国
物件の特徴
所有地
- 住宅面積:
209 m² (2,248 ft²) - 特徴: 貯蔵室車庫パティオドライブウェイ外側の照明
- 場所: 行き止まりウォーターフロント
敷地 / 土地
- 土地/分譲地の面積:
820 m² (8,826 ft²)
建築タイプ
- 建築年: 1994
- 屋根ふき材: タイル
- 建築タイプ: CBS構造スラブ建設
駐車場/ガレージ
- ガレージ種類: 家続きの車庫
寝室
- 寝室: 3
浴室
- バスルーム(浴室)総数: 3
- フルバスルーム: 2
- WC: 1
その他の部屋
- 部屋タイプ: ロビー入口玄関
- キッチン詳細: キッチン (アイランド型)
- 家電機器: 電気温水器洗濯機レンジ 電子レンジ冷蔵庫ゴミ処理ドライヤー製氷機食器洗い機
インテリアの特長
- 窓: 窓のブラインドスカイライト耐ハリケーンシャッター
- 床: 陶製タイル
- 天井: 吹き抜け天井ボリューム天井
- トリム/モールディング: クローゼット・キャビネット
- バー:
エクステリアの特長
- 屋外スペース: パティオ
- カーポート駐車場:
プール&スパ
- プール: プライベートプール
- スパ: バスタブ
防犯設備等
- 特徴: 警備パトロール所有式警報装置煙探知機
景観
- 特徴: 水のある景色
暖房・冷房
- 暖房設備: 電気セントラル・ヒーティング
- 冷房設備: 天井のファン電気全館空調
電気・ガス・水道設備
- 通信: ケーブル利用可
- その他の設備: 下水公共地下 電気・ガス・水道設備敷地外で下水利用可公共の下水管
共同用
- 特徴: クラブハウススパプールバー守衛付きテニスコートゲートで囲われたコミュニティの警備員フィットネスルームゴルフ場ペット可エレベーターパッティング用グリーンアソシエーション・ジム/エクササイズルーム図書館温水プール
学校情報
- 高等学校: Park Vista Community
- 中学校: Christa Mcauliffe
- 小学校: Crystal Lakes