
$400,000
販売中の一戸建て住宅, 7791 Bridlington Drive, Boynton Beach, フロリダ 33472, アメリカ合衆国
- MLS登録番号R11008170
- 3
- 4
237 m² (2,556 ft²)
掲載元:EXP Realty LLC
7791 Bridlington Drive, Boynton Beach, フロリダ 33472, アメリカ合衆国にある販売中の一世帯一戸建ては、現在掲載中です。この物件には次の特徴があります:3寝室, 4バスルーム。
物件の概要
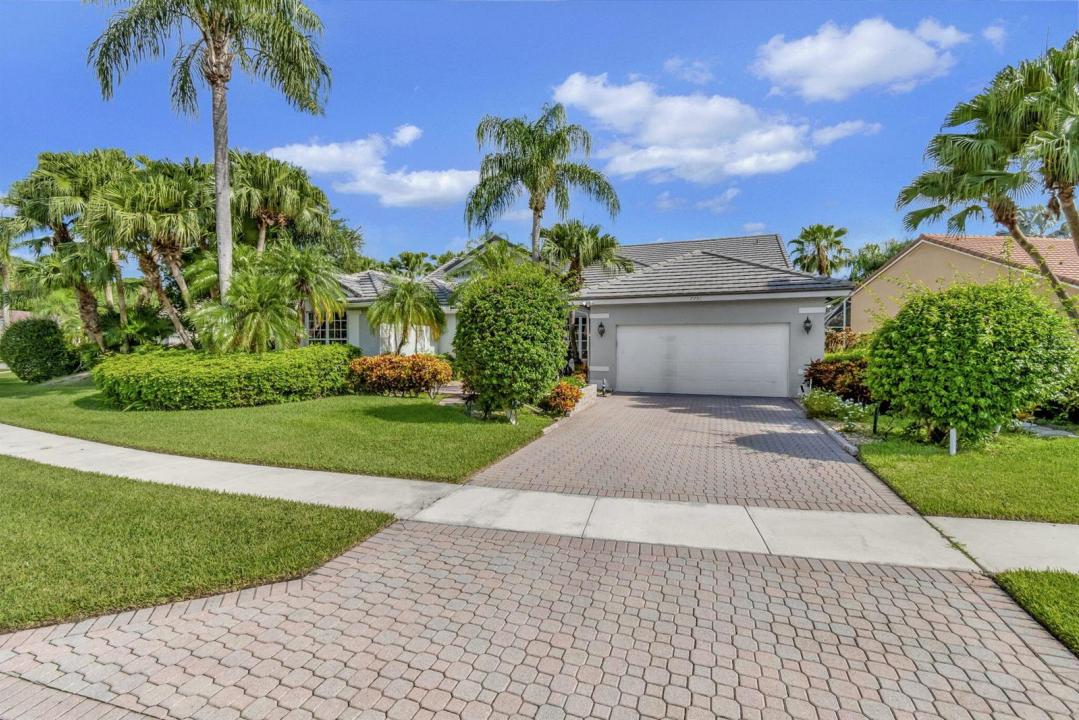
APPROVED SHORT SALE AT $380,000, CANNOT BE LOWER. Create your family memories in this beautiful home located in the guard gated community of THE ESTATES @ ABERDEEN. 7791 Bridlington Drive is a beautiful lakefront pool home situated in the heart of Boynton Beach, Florida. The modern yet inviting exterior, paired with vibrant landscaping, creates a warm and welcoming atmosphere. Upon entering, a grand foyer leads to a spacious living area that is flooded with natural light, where simplicity meets sophistication, fostering a comfortable and tranquil environment. This expansive living area seamlessly transitions into an elegantly designed dining space, ideal for hosting family meals or elegant dinner parties. Stepping outside reveals a pristine patio area, designed meticulously to host alfresco dining or an immersive outdoor experience. This outdoor retreat is an oasis of tranquillity, offering a perfect blend of solitude and harmony with nature. A model of contemporary design, this house employs the use of neutral color palettes to create a serene and calming ambiance. The interiors have been thoughtfully planned to promote a feeling of vast expanses and light-filled spaces throughout. Situated in Boynton Beach, known for its tropical climate and sandy beaches, 7791 Bridlington Drive is a short distance from essential amenities. Schools, shopping centers, recreational parks, and leisure points make this location incredibly convenient. Fabulous Aberdeen Country Club is fully renovated with a Fazio-designed golf course, fitness studio, pool, pickleball and tennis courts, and onsite dining.
場所
7791 Bridlington Drive, Boynton Beach, フロリダ 33472, アメリカ合衆国
物件の特徴
所有地
- 住宅面積:
237 m² (2,556 ft²) - 特徴: 貯蔵室車庫パティオ屋根裏部屋へのプルダウン階段ウォークインクローゼット
- 場所: ウォーターフロント
敷地 / 土地
- 土地/分譲地の面積:
1,059 m² (11,403 ft²)
建築タイプ
- 建築年: 1991
- 建築タイプ: CBS構造
駐車場/ガレージ
- ガレージ種類: 家続きの車庫自動開閉式の車庫のドア
寝室
- 寝室: 3
浴室
- バスルーム(浴室)総数: 4
- フルバスルーム: 3
- WC: 1
インテリアの特長
- ドア/扉: フレンチドア
- 床: 陶製タイルカーペット
- 天井: 吹き抜け天井ボリューム天井
エクステリアの特長
- 屋外スペース: パティオ
- カーポート駐車場:
プール&スパ
- プール: プライベートプール
- スパ: 暖房あり地下
保養地・娯楽地
- 保養地・娯楽地: スパプール
防犯設備等
- 特徴: 警備パトロール所有式警報装置煙探知機
景観
- 特徴: 湖の眺め水のある景色
暖房・冷房
- 暖房設備: 電気セントラル・ヒーティング
- 冷房設備: 電気全館空調
電気・ガス・水道設備
- 通信: ケーブル利用可
- その他の設備: 下水公共公共の下水管
共同用
- 特徴: クラブハウスサウナプール守衛付きビリヤードルームテニスコートゲートで囲われたコミュニティの警備員フィットネスルームゴルフ場ペット可エレベーターパッティング用グリーンアソシエーション・ジム/エクササイズルーム図書館
学校情報
- 高等学校: Park Vista Community
- 中学校: Christa Mcauliffe
- 小学校: Crystal Lakes