
$5,000
賃貸アパート, 77 SE 5th St 4208, Miami, フロリダ 33131, アメリカ合衆国
- MLS登録番号A12025056
- 1
- 1
80 m² (862 ft²)
掲載元:Edwin Vega Realty LLC
77 SE 5th St 4208, Miami, フロリダ 33131, アメリカ合衆国にある賃貸のアパートは、現在掲載中です。この物件には次の特徴があります:寝室1室, バスルーム1室。
物件の概要
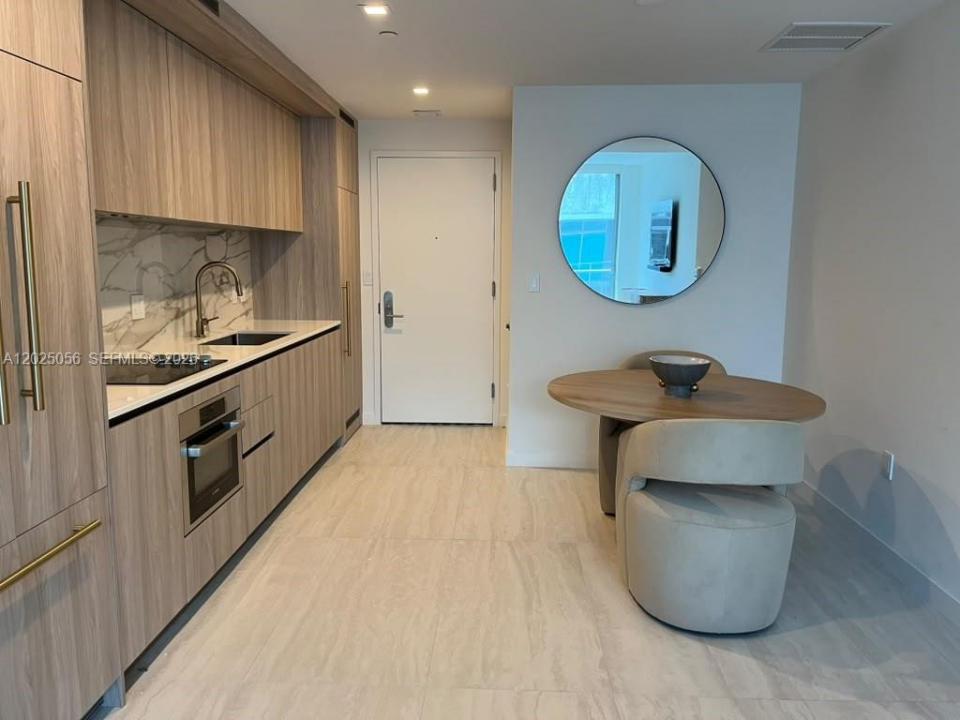
AVAILABLE NOW ANNUAL OR MONTHLY LEASES – Be the first to live in this brand-new 1 Bedroom / 1 Bathroom residence at the exclusive Viceroy Residences Brickell! Located on the 42nd floor just below the penthouse levels, this stunning unit offers breathtaking city views in one of Miami’s newest luxury high-rises. Enjoy the convenience of six high-speed key-activated elevators for quick access and privacy. The residence features premium finishes, private balcony, spacious walk-in shower, in-unit GE & Blomberg washer/dryer, and modern luxury living in the heart of Brickell. Pet-friendly building. Furnished or Unfurnished option!!
Residents enjoy world-class 14th-floor resort-style amenities including an expansive pool deck with cafe & bar, state-of-the-art fitness center, spa with steam room & sauna, theater room, wine cellar & tasting salon, cigar humidor lounge, game room with billiards, multi-sport simulator studio, bocce court, summer kitchen, business center, restaurant/cafe, and 24-hour concierge, valet, and security. Additional conveniences include EV charging stations, bicycle storage, and more.
Perfectly situated in the center of Brickell with 100% walkability. Steps from Mary Brickell Village, Brickell City Centre, Mary Brickell Park, top restaurants, nightlife, cafes, and the Fifth Street Metromover Station for easy transit throughout Miami. Luxury, convenience, and location all in one of Brickell’s most desirable new developments.
場所
77 SE 5th St 4208, Miami, フロリダ 33131, アメリカ合衆国
物件の特徴
所有地
- 住宅面積:
80 m² (862 ft²) - 住居のタイプ: 家具付
- 特徴: 車庫バルコニーエレベーターポーチ/バルコニーウォークインクローゼット
- 場所: ウォーターフロント
敷地 / 土地
- 土地/分譲地の面積:
3,177 m² (34,202 ft²)
建築タイプ
- 建築年: 2026
- スタイル: 超高層
- 状態: 新築
- 建築タイプ: コンクリート/ブロック
駐車場/ガレージ
- 駐車場の説明: ゲスト用駐車場覆い付きの駐車場
- ガレージ種類: 家続きの車庫
寝室
- 寝室: 1
浴室
- バスルーム(浴室)総数: 1
- フルバスルーム: 1
インテリアの特長
- 窓: 窓のブラインド
- 床: 陶製タイル陶製タイル
エクステリアの特長
- 屋外スペース: ポーチ/バルコニーバルコニー
- カーポート駐車場:
水域・ボートアクセス
- 海、湖、河川向: 川海岸の岸辺
保養地・娯楽地
- 保養地・娯楽地: バーベキュー
防犯設備等
- 特徴: 消火用スプリンクラー警備パトロール
景観
- 特徴: 海の眺め水のある景色
暖房・冷房
- 暖房設備: セントラル・ヒーティング
- 冷房設備: 全館空調
電気・ガス・水道設備
- その他の設備: 下水都市水道
共同用
- 特徴: フィットネスルームクラブハウスゴルフ場ペット可エレベータースパプールバーゲートで囲われたコミュニティアソシエーション・ジム/エクササイズルーム
学校情報
- 高等学校: Washington; Brooker T
- 中学校: Shenandoah
- 小学校: Southside