
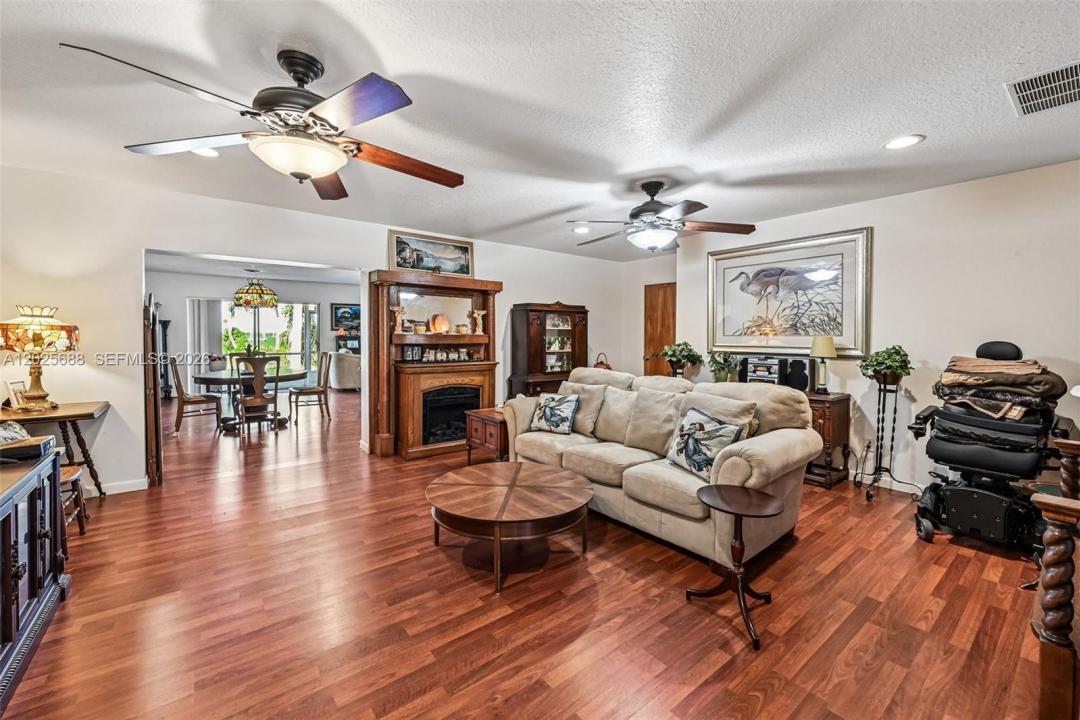
$1,349,500
販売中の一戸建て住宅, 7803 S Indian River, Fort Pierce, フロリダ 34982, アメリカ合衆国
- MLS登録番号A12025688
- 6
- 6
915 m² (9,845 ft²)
掲載元:Miami Waterfront Realty
7803 S Indian River, Fort Pierce, フロリダ 34982, アメリカ合衆国にある販売中の一世帯一戸建ては、現在掲載中です。この物件には次の特徴があります:6寝室, 6バスルーム。
物件の概要
Direct, unobstructed views of the Indian River Lagoon and the Atlantic Ocean define this private, gated 3.8-acre coastal estate. Featuring zero immediate neighbors to the east, north, or west, this unique compound maximizes isolation. Built, expanded, and meticulously maintained by a commercial contractor who lived on-site, the property pairs deep-water access with serious storage capabilities.
The main residence spans well over 4,000 sq ft. The core layout features 4 bedrooms and 5 bathrooms situated entirely downstairs. Upstairs, the home opens into a massive, flexible loft space with an additional full bathroom—an ideal footprint ready for a seamless expansion, master suite conversion, or extra bedrooms. Waterfront utility is a major asset here, featuring a private dock with immediate deep-water access to the Intracoastal Waterway for boating and fishing right from your backyard.
Beyond the main home, a separate detached building provides excellent flexibility. It is fully functional as an independent guest house, private mother-in-law suite, or a dedicated entertainment house. For vehicles and equipment, the property features a major operational _bonus_: a functional warehouse equipped with high ceilings and heavy roll-out doors, ideal for secure boat, RV, or fleet storage, supplemented by numerous large carports.
Owner occupied but easy to show. This is truly a special, unique piece of real estate. Please don't hesitate to reach out or schedule a showing.
場所
7803 S Indian River, Fort Pierce, フロリダ 34982, アメリカ合衆国
物件の特徴
所有地
- 住宅面積:
915 m² (9,845 ft²) - 特徴: 車庫仕事部屋ドライブウェイ
- 場所: 海岸付近ウォーターフロント
- その他の建物構造: ゲストハウス
敷地 / 土地
- 土地/分譲地の面積:
15,419 m² (165,964 ft²) - ウォーターフロント: 61 m
建築タイプ
- 建築年: 1972
- 屋根ふき材: 屋根板
- 建築タイプ: CBS構造
駐車場/ガレージ
- 駐車場の説明: RV駐車場/ボート停泊所覆い付きの駐車場
- ガレージ種類: 自動開閉式の車庫のドア
寝室
- 寝室: 6
浴室
- バスルーム(浴室)総数: 6
- フルバスルーム: 6
インテリアの特長
- 床: 陶製タイル
水域・ボートアクセス
- 海、湖、河川向: 沿岸よりの運河入り江
- ボート: ボート・リフト据付の橋なし係船場利用可能
景観
- 特徴: 海の眺め沿岸向
暖房・冷房
- 暖房設備: セントラル・ヒーティング
- 冷房設備: 全館空調
電気・ガス・水道設備
- その他の設備: 下水タンク(汲取式)井戸