
$7,499,000
販売中の一戸建て住宅, 7816 Sanderling Road, Sarasota, フロリダ 34242, アメリカ合衆国
- MLS登録番号B26024170
- 4
- 4
373 m² (4,015 ft²)
掲載元:MJI Realty Group LLC
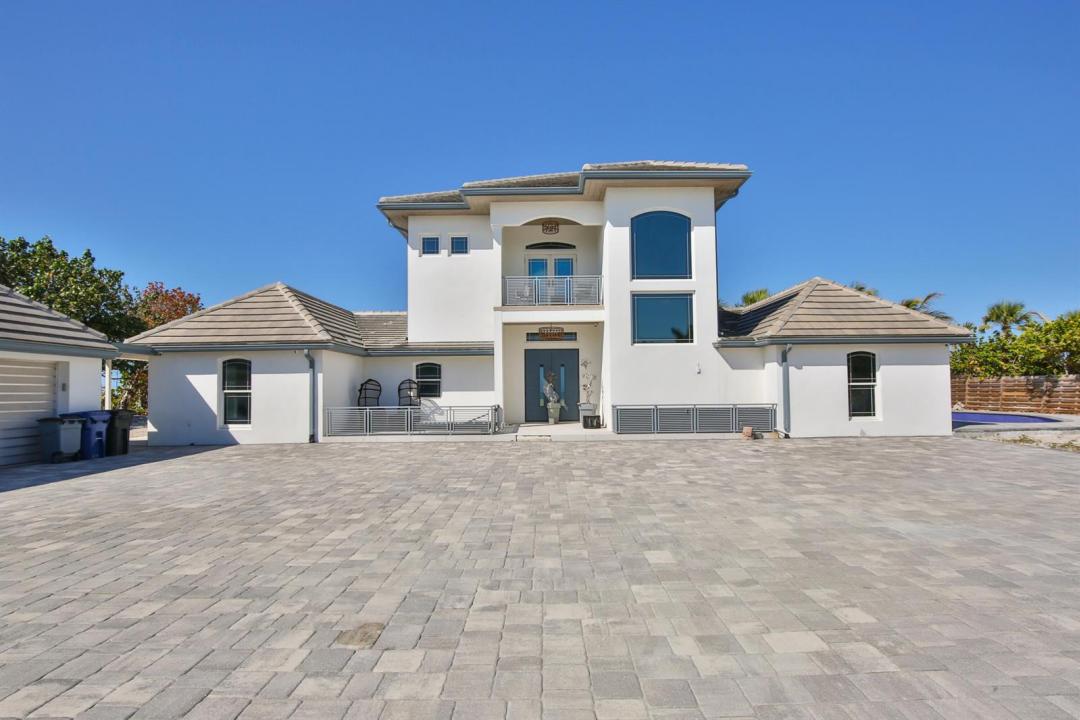
7816 Sanderling Road, Sarasota, フロリダ 34242, アメリカ合衆国にある販売中の一世帯一戸建ては、現在掲載中です。この物件には次の特徴があります:4寝室, 4バスルーム。
物件の概要
Experience coastal luxury at its finest at 7816 Sanderling Road, an exceptional residence nestled within the prestigious Sanderling Club on Siesta Key. Perfectly positioned in one of Sarasota's most exclusive beachfront communities, this property offers private beach access, unparalleled water views, timeless architecture, and a serene Gulf Coast setting. Set on an expansive 0.8-acre homesite, the residence spans approximately 4,015 square feet and features 4 bedrooms and 4 bathrooms. Originally built in 1970, the home has an effective year built of 2015, reflecting significant updates and enhancements, including the addition of the entire second story in 2018. Designed to embrace indoor-outdoor living, the home captures beautiful Gulf views while offering spacious living and entertaining areas. Major improvements include a new roof (2021), updated HVAC system (2024), and electrical and plumbing updates completed in 2024. The property also includes a generator for added peace of mind. The pool, rebuilt in 2019, remains in working condition following the hurricane, complementing the lush tropical landscaping and outdoor living spaces. The second story showcases the home's newer construction, while the first floor presents a rare opportunity for customization—allowing a buyer to bring their own vision to life and complete renovations to their exact specifications. This flexibility creates a unique value-add opportunity within a premier location. Just moments from the powdery sands of Siesta Key Beach, this is a rare chance to secure and personalize a luxury coastal retreat in one of Florida's most sought-after beachfront enclaves.
場所
7816 Sanderling Road, Sarasota, フロリダ 34242, アメリカ合衆国
物件の特徴
所有地
- 住宅面積:
373 m² (4,015 ft²) - 特徴: 車庫バルコニーパティオドライブウェイ
- 場所: ビーチアクセス海岸付近ウォーターフロント
敷地 / 土地
- 土地/分譲地の面積:
3,249 m² (34,976 ft²)
建築タイプ
- 建築年: 2015
- 屋根ふき材: タイル
- 建築タイプ: CBS構造
- 地上: 漆喰
駐車場/ガレージ
- ガレージ種類: 独立した車庫
寝室
- 寝室: 4
浴室
- バスルーム(浴室)総数: 4
- フルバスルーム: 4
インテリアの特長
- ドア/扉: フレンチドア
エクステリアの特長
- 屋外スペース: バルコニーパティオ
- ドライブウェイ: ドライブウェイ (環状)
- カーポート駐車場:
プール&スパ
- プール: プライベートプール
水域・ボートアクセス
- ボート: ボートドック
保養地・娯楽地
- 保養地・娯楽地: プール
景観
- 特徴: 海の眺めダイレクト海岸向水のある景色
暖房・冷房
- 暖房設備: セントラル・ヒーティング
- 冷房設備: 全館空調
電気・ガス・水道設備
- 通信: ケーブル利用可
- その他の設備: 下水公共敷地外で下水利用可公共の下水管
共同用
- 特徴: ゲートで囲われたコミュニティの警備員フィットネスルームペット可プール守衛付きテニスコートアソシエーション・ジム/エクササイズルームマリーナ