
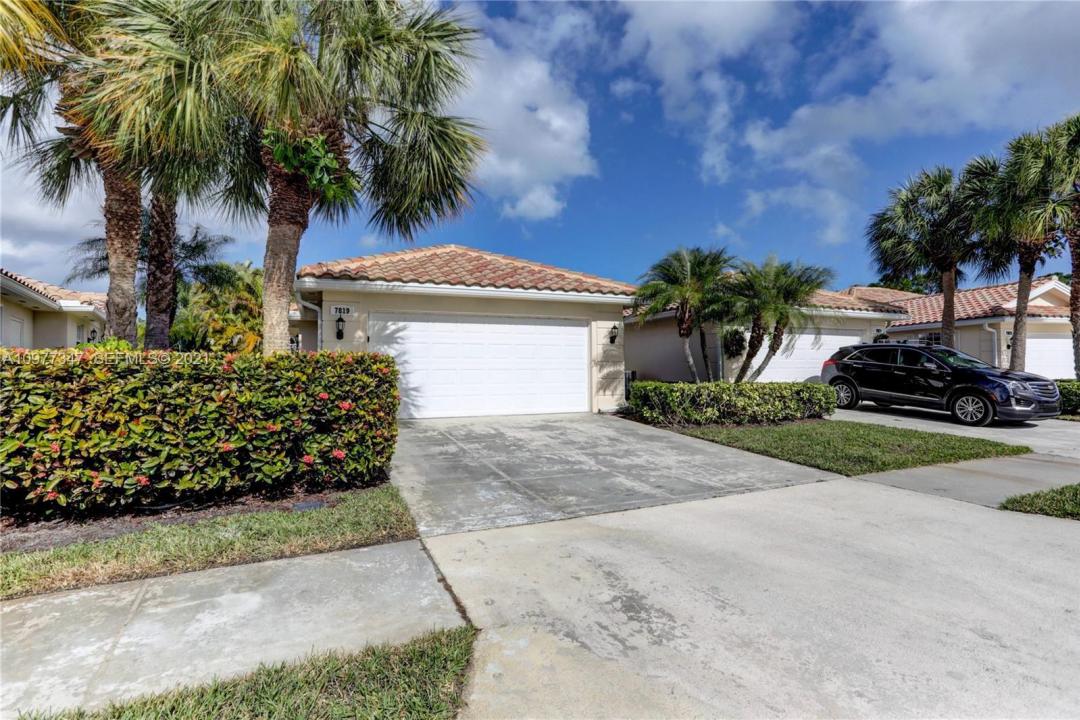
$399,900
特別目的物件, 7819 SE Spicewood Circle, Hobe Sound, フロリダ 33455, アメリカ合衆国
- MLS登録番号B26001436
- 2
- 2
144 m² (1,553 ft²)
掲載元:KW Reserve Palm Beach
7819 SE Spicewood Circle, Hobe Sound, フロリダ 33455, アメリカ合衆国にある販売中のホームは、現在掲載中です。この物件には次の特徴があります:2寝室, 2バスルーム。
物件の概要
Welcome to your serene retreat, a gorgeous 2-bedroom, 2-bathroom villa with pool nestled within the prestigious gated community of Lost Lake Golf Club. From the moment you step inside, you are greeted by a living area bathed in natural light, where bespoke wooden cabinetry adds a touch of timeless sophistication. This move-in-ready sanctuary seamlessly blends elegance with comfort, offering an airy atmosphere that makes you feel instantly at home. The heart of the residence is an open-concept kitchen designed for both daily living and effortless hosting, featuring abundant cabinetry and a clear view over the family room. Retreat through double doors to the primary suite—a private haven boasting an oversized layout, an attached full bathroom, and dual walk-in closets equipped with custom built-ins for ultimate organization. The thoughtful floor plan ensures every square foot is optimized for a modern, low-maintenance lifestyle without sacrificing style. Step outside to discover your own tropical oasis, where a spacious screened-in patio leads to a shimmering private pool and a fully fenced-in yard. Whether you're enjoying a quiet morning coffee or hosting an alfresco dinner party, this outdoor space offers the perfect balance of privacy and entertainment potential. Located just minutes from premier shopping and dining, this home offers the rare opportunity to enjoy resort-style living in a highly sought-after Florida destination.
場所
7819 SE Spicewood Circle, Hobe Sound, フロリダ 33455, アメリカ合衆国
物件の特徴
所有地
- 住宅面積:
144 m² (1,553 ft²) - 住居のタイプ: 家具なし
- 特徴: 車庫パティオドライブウェイウォークインクローゼット
敷地 / 土地
- 区画詳細: フェンス付き歩道
建築タイプ
- 建築年: 1994
- スタイル: 地中海風
- 屋根ふき材: タイル
- 屋根のタイプ: かまぼこ屋根
- 建築タイプ: CBS構造
- 地上: 漆喰
駐車場/ガレージ
- ガレージ種類: 家続きの車庫自動開閉式の車庫のドア
寝室
- 寝室: 2
浴室
- バスルーム(浴室)総数: 2
- フルバスルーム: 2
インテリアの特長
- 窓: 窓のブラインド耐ハリケーンシャッター
- 床: 陶製タイル陶製タイルカーペット
- 天井: 吹き抜け天井
エクステリアの特長
- 屋外スペース: パティオ
- カーポート駐車場:
プール&スパ
- プール: プライベートプール仕切りあり
- スパ: バスタブ
保養地・娯楽地
- 保養地・娯楽地: プール
景観
- 特徴: プールの眺め
暖房・冷房
- 暖房設備: 電気セントラル・ヒーティング
- 冷房設備: 天井のファン電気全館空調
電気・ガス・水道設備
- 通信: ケーブル利用可
- その他の設備: 下水公共敷地外で下水利用可公共の下水管
共同用
- 特徴: ゲートで囲われたコミュニティの警備員クラブハウスゴルフ場ペット可スパプール守衛付きテニスコート
学校情報
- 高等学校: South Fork
- 中学校: Murray
- 小学校: Sea Wind