
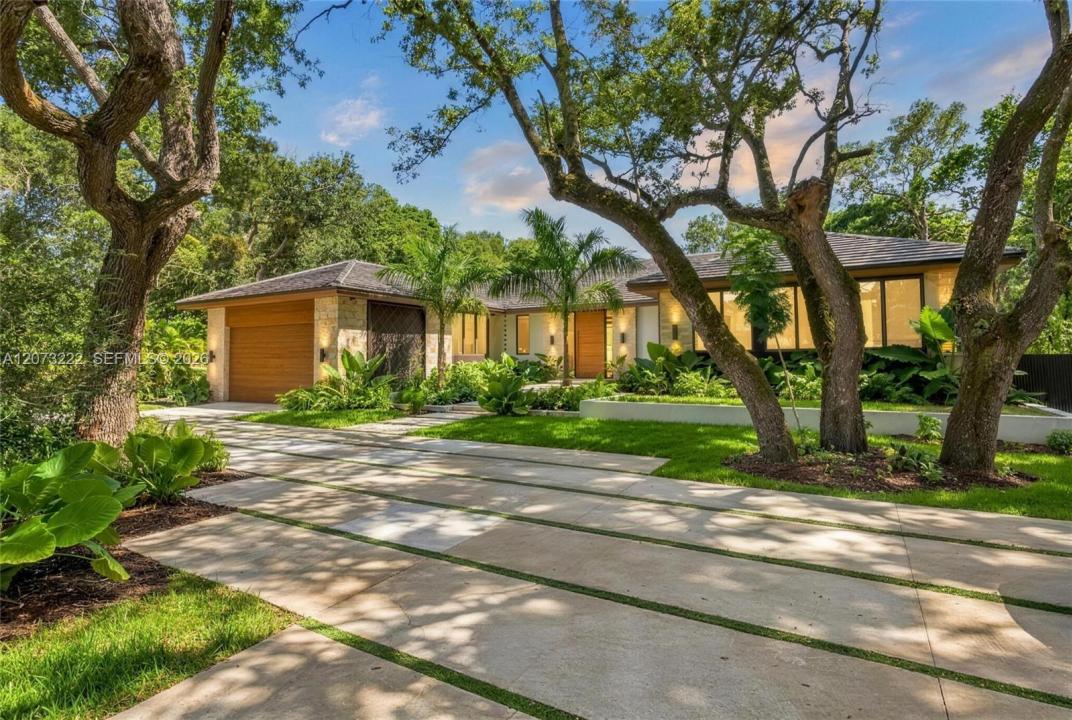
$4,650,000
販売中の一戸建て住宅, 7840 SW 98th St, Miami, フロリダ 33156, アメリカ合衆国
- MLS登録番号A12073222
- 5
- 7
429 m² (4,618 ft²)
掲載元:One Sotheby's International Realty
7840 SW 98th St, Miami, フロリダ 33156, アメリカ合衆国にある販売中の一世帯一戸建ては、現在掲載中です。この物件には次の特徴があります:5寝室, 7バスルーム。
物件の概要
Tropical Modern, one-story villa set on over half an acre of lush, private landscaping, ideally located near Pinecrest and some of Miami’s top-rated schools! Welcome to this stunning new-construction estate in the heart of Dadeland a showcase of modern design and smart living just minutes from Dadeland Mall. Set on a sprawling 23,037 SF lot, this 4,620 SF residence delivers 5 bedrooms and 6.5 baths of refined, move-in-ready luxury. At the heart of the home, a European-inspired kitchen impresses with natural stone surfaces, Sub-Zero and Wolf appliances, and a custom pantry built for both function and style. Porcelain floors, designer LED lighting, and high-end finishes carry that same sense of craftsmanship through every room. Each bedroom features custom-built closets, and the laundry room is outfitted with dual washer/dryer sets for effortless everyday living. Technology is woven throughout: a fully integrated smart home system puts audio, lighting, and motorized shades at your fingertips, while security cameras and a modern alarm system keep the home protected around the clock. Step outside through the impact-rated Windows sliding doors and the living space extends seamlessly into a private backyard retreat complete with a saltwater pool and an outdoor summer kitchen featuring a premium Coyote grill, built for effortless South Florida entertaining all year long. This is a rare turnkey opportunity where luxury, innovation, and location come together in one exceptional home.
場所
7840 SW 98th St, Miami, フロリダ 33156, アメリカ合衆国
物件の特徴
所有地
- 住宅面積:
429 m² (4,618 ft²) - 特徴: 貯蔵室ユティリティールーム車庫デッキパティオドライブウェイ収納スペースウォークインクローゼット
敷地 / 土地
- 土地/分譲地の面積:
2,140 m² (23,033 ft²) - 区画詳細: フェンス付き
建築タイプ
- 建築年: 2026
- スタイル: コンテンポラリー現代風
- 屋根ふき材: 平タイル
- 状態: 新築
- 建築タイプ: CBS構造
駐車場/ガレージ
- ガレージ種類: 家続きの車庫
寝室
- 寝室: 5
浴室
- バスルーム(浴室)総数: 7
- フルバスルーム: 6
- WC: 1
その他の部屋
- 部屋タイプ: 居間
- キッチン詳細: キッチン (アイランド型)
- 家電機器: 洗濯機レンジ 電子レンジオーブン (壁に組み込まれた)冷蔵庫ドライヤー食器洗い機
インテリアの特長
- 窓: 窓のブラインド
- 床: 陶製タイル
- 天井: ボリューム天井
エクステリアの特長
- 屋外スペース: デッキパティオ
- ドライブウェイ: ドライブウェイ (環状)
- カーポート駐車場:
プール&スパ
- プール: 地下
保養地・娯楽地
- 保養地・娯楽地: プール
景観
- 特徴: プールの眺め庭向け
暖房・冷房
- 暖房設備: セントラル・ヒーティング
- 冷房設備: 全館空調
電気・ガス・水道設備
- その他の設備: 下水タンク(汲取式)都市水道
共同用
- 特徴: ペット可
学校情報
- 高等学校: Miami Killian
- 中学校: Glades