
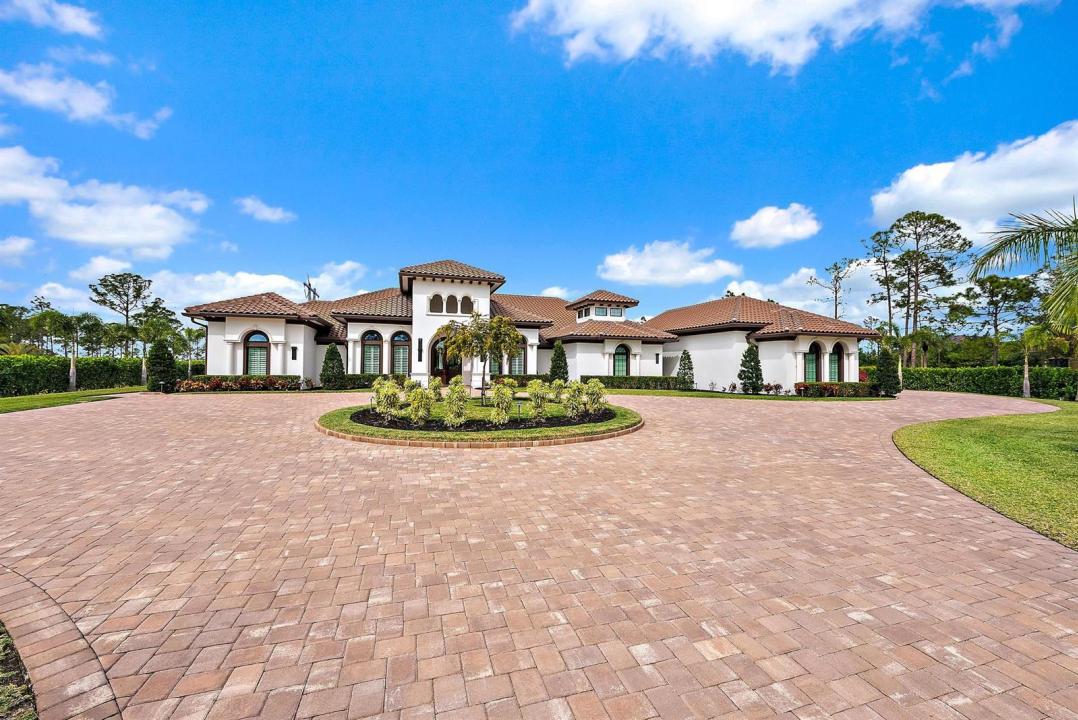
$4,900,000
販売中の一戸建て住宅, 7848 Saddlebrook Drive, Port St. Lucie, フロリダ 34986, アメリカ合衆国
- MLS登録番号R11158066
- 4
- 6
558 m² (6,005 ft²)
掲載元:Douglas Elliman
7848 Saddlebrook Drive, Port St. Lucie, フロリダ 34986, アメリカ合衆国にある販売中の一世帯一戸建ては、現在掲載中です。この物件には次の特徴があります:4寝室, 6バスルーム。
物件の概要
Located within Sabal Creek at PGA Village—an exclusive enclave of only 139 residences—this extraordinary, irreplaceable custom estate offers a level of privacy, scale, and lifestyle that cannot be recreated at this price point. PGA Village - Port St. Lucie is consistently ranked among the Top 75 Best Golf Resorts in the World by Golf Digest, making it a sought-after setting for professional athletes, celebrities, and high-networth individuals. Set on just under five acres and bordered by a protected Audubon Society preserve, the property delivers exceptional seclusion, breathtaking natural surroundings, and the space to live, train, and entertain at the highest level. The expansive open-concept floor plan is enhanced by full Control4 smart-home technology, seamlessly managing lighting, audio, and automated window treatments throughout. The chef's kitchen is a showpiece, featuring a Sub-Zero refrigerator/freezer, Wolf 6-burner gas range, double ovens, and an oversized center island well suited for both everyday living and entertaining. Additional interior highlights include a custom home theater with a dramatic shooting-star ceiling and a private, fully equipped home gym. Outdoors, the estate functions as a private resort. The backyard includes a large resort-style pool with lazy river, spa, sunken fire pit, fire bowls, waterfalls, tiki bar, and a full outdoor sound system. Situated on 4.5 landscaped acres, the property also offers a football/baseball field, trampoline, and concrete corn hole court, providing a wide range of recreational amenities. A rare offering combining expansive acreage, privacy, and resort-caliber amenities within one of Florida's most recognized golf destinations. Being Sold Furnished (some exclusions apply)
場所
7848 Saddlebrook Drive, Port St. Lucie, フロリダ 34986, アメリカ合衆国
物件の特徴
所有地
- 住宅面積:
558 m² (6,005 ft²) - 特徴: 貯蔵室屋根裏ユティリティールーム車庫パティオ主寝室を他の寝室から離して配置
敷地 / 土地
- 土地/分譲地の面積:
18,089 m² (194,713 ft²)
建築タイプ
- 建築年: 2023
- 建築タイプ: CBS構造コンクリート/ブロック
駐車場/ガレージ
- ガレージ種類: 家続きの車庫自動開閉式の車庫のドア
寝室
- 寝室: 4
浴室
- バスルーム(浴室)総数: 6
- フルバスルーム: 4
- WC: 2
その他の部屋
- 部屋タイプ: テレビルーム・書斎・オフィス入口玄関フォーマルダイニングルームメディアルーム洗濯室
- キッチン詳細: キッチン (アイランド型)
- 家電機器: 電気温水器洗濯機レンジ 電子レンジオーブン (壁に組み込まれた)冷蔵庫オーブン (SCC)ドライヤー食器洗い機
インテリアの特長
- 窓: ドレープ/カーテン窓のブラインド
- 床: カーペット
- 天井: ボリューム天井
- トリム/モールディング: クローゼット・キャビネット
- バー:
エクステリアの特長
- 屋外スペース: パティオ
- カーポート駐車場:
プール&スパ
- プール: 暖房ありプライベートプール設備はそのままコンクリート
- スパ: バスタブ暖房あり地下
保養地・娯楽地
- 保養地・娯楽地: スパプール
防犯設備等
- 特徴: 警備パトロール所有式警報装置煙探知機
景観
- 特徴: プールの眺め庭向け
暖房・冷房
- 暖房設備: 電気セントラル・ヒーティング
- 冷房設備: 電気全館空調
電気・ガス・水道設備
- その他の設備: 天然ガス下水道/浄化槽公共地下 電気・ガス・水道設備下水タンク(汲取式)
共同用
- 特徴: クラブハウススパプール守衛付きビリヤードルームテニスコートゲートで囲われたコミュニティの警備員フィットネスルームゴルフ場ペット可アソシエーション・ジム/エクササイズルーム図書館
学校情報
- 高等学校: Fort Pierce Central
- 中学校: Manatee
- 小学校: Windmill Point