
$109,900
販売中の農場, 7928 BLACK TERN Drive, Port St. Lucie, フロリダ 34952, アメリカ合衆国
- MLS登録番号B26060270
- 3
- 2
175 m² (1,879 ft²)
掲載元:Sharon J. Kelly Realty Inc.
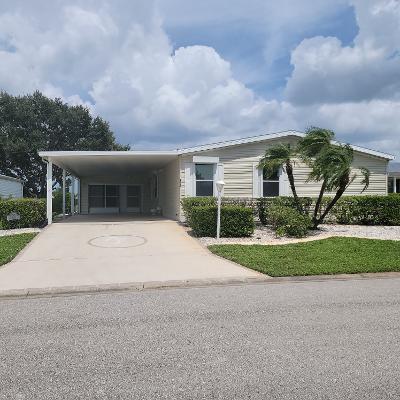
7928 BLACK TERN Drive, Port St. Lucie, フロリダ 34952, アメリカ合衆国にある販売中の農場は、現在掲載中です。この物件には次の特徴があります:3寝室, 2バスルーム。
物件の概要
Welcome home to your new home in the desirable 55+ community of Savanna Club! Just relax and enjoy the serenity or join in the or multitude of activities available. This one has it all! This spacious 3 bedroom 2 bath open has an concept floorplan with formal living room, separate family room overlooking the canal, dining area and eat in kitchen with a countertop island. The primary bath has a double vanity, walk-in tub and separate shower. It also boasts a large indoor laundry room with sink and storage. You will enjoy the large screened porch that overlooks the canal. with fenced patio area for cookouts and sunbathing. There is a large carport and a 1.5 car garage. Lots of extra special touches that set this home apart from others. This is a LAND LEASE property.
場所
7928 BLACK TERN Drive, Port St. Lucie, フロリダ 34952, アメリカ合衆国
物件の特徴
所有地
- 住宅面積:
175 m² (1,879 ft²) - 住居のタイプ: 家具なし
- 特徴: スクリーン付きポーチ貯蔵室車庫パティオ主寝室を他の寝室から離して配置洗濯機への接続部ウォークインクローゼット
敷地 / 土地
- 土地/分譲地の面積:
595 m² (6,400 ft²)
建築タイプ
- 建築年: 2004
- 屋根ふき材: 合成合成/シングル屋根板
- 建築タイプ: スラブ建設
- 地上: アルミの下見張り
駐車場/ガレージ
- ガレージ種類: 家続きの車庫
寝室
- 寝室: 3
浴室
- バスルーム(浴室)総数: 2
- フルバスルーム: 2
その他の部屋
- キッチン詳細: キッチン (アイランド型)
- 家電機器: 洗濯機冷蔵庫ゴミ処理ドライヤー食器洗い機
インテリアの特長
- 窓: 耐ハリケーンシャッター
- 床: 陶製タイルカーペット
エクステリアの特長
- 屋外スペース: スクリーン付きポーチパティオ
- カーポート駐車場: 1
プール&スパ
- プール: プライベートプール
景観
- 特徴: 運河の見える水のある景色
暖房・冷房
- 暖房設備: セントラル・ヒーティング
- 温水サービス: ソーラー温水器
- 冷房設備: 全館空調
電気・ガス・水道設備
- 通信: ケーブル利用可
- その他の設備: 下水公共敷地外で下水利用可公共の下水管
共同用
- 特徴: フィットネスルームペット可プールアソシエーション・ジム/エクササイズルーム