
$3,999,999
販売中の一戸建て住宅, 7935 SW 128th St, Pinecrest, フロリダ 33156, アメリカ合衆国
- MLS登録番号A12042764
- 7
- 4
482 m² (5,183 ft²)
掲載元:Atlantic Real Estate Brokers LLC
7935 SW 128th St, Pinecrest, フロリダ 33156, アメリカ合衆国にある販売中の一世帯一戸建ては、現在掲載中です。この物件には次の特徴があります:7寝室, 4バスルーム。
物件の概要
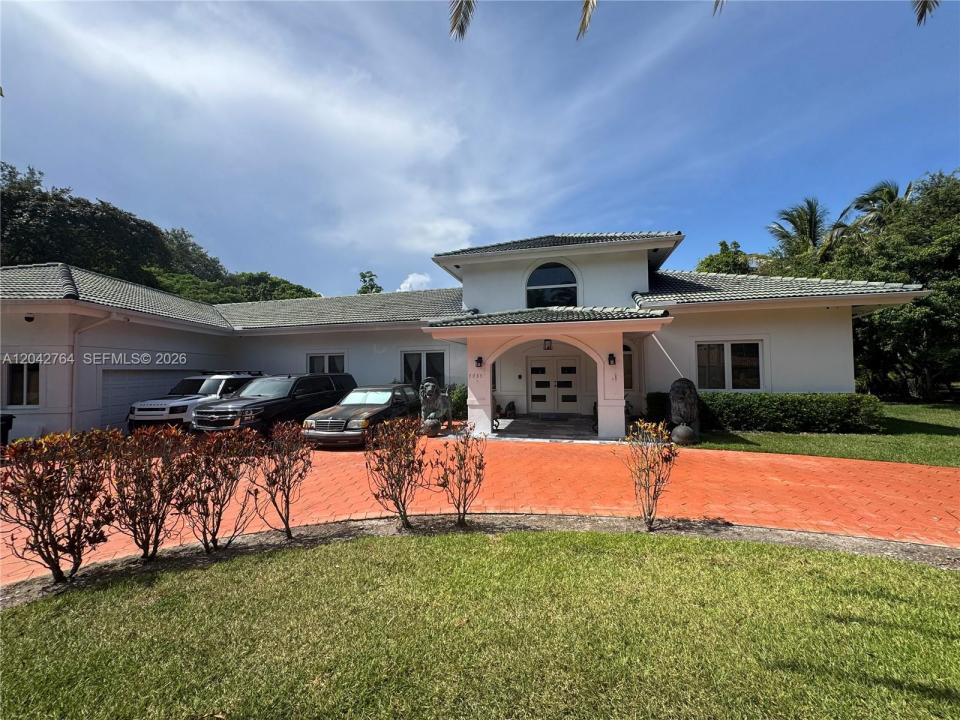
Exceptional Pinecrest Estate | Rare Opportunity in Pine Tree Estates
Nestled on nearly one acre in prestigious Pine Tree Estates, this exceptional Pinecrest estate offers 7 bedrooms, 4 bathrooms, and over 6,200 adjusted sq. ft. of living space. The spacious floor plan features expansive living and entertaining areas filled with natural light, providing the perfect opportunity to enjoy as-is or renovate into your dream estate.
Step outside to a private backyard retreat with a sparkling pool, mature landscaping, and generous green space ideal for entertaining and year-round South Florida living. A detached guest house adds incredible flexibility for extended family, guests, a home office, fitness studio, or potential rental income.
Additional features include a 2-car garage, dedicated office, balcony, impact windows and doors, and two walkable attic spaces, including one with air conditioning and water access.
Ideally located minutes from top-rated schools, parks, shopping, dining, and major roadways, this is a rare opportunity to own in one of Pinecrest’s most desirable neighborhoods.
Features: Nearly 1-acre lot • Detached guest house • Private pool • 2-car garage • Home office • Balcony • Impact windows & doors • Two walkable attics (one climate-controlled) • Mature landscaping • Spacious backyard.
Showing Instructions: Owner occupied. Serious inquiries only. Do not enter or walk the property without a confirmed appointment. Showings by appointment only. Contact the listing agent for additional information.
場所
7935 SW 128th St, Pinecrest, フロリダ 33156, アメリカ合衆国
物件の特徴
所有地
- 住宅面積:
482 m² (5,183 ft²) - 特徴: ユティリティールームオープンポーチバルコニー貯蔵室屋根裏車庫パティオドライブウェイ収納スペース
- その他の建物構造: 物置きゲストハウス
敷地 / 土地
- 土地/分譲地の面積:
3,602 m² (38,768 ft²) - 区画詳細: フェンス付き
建築タイプ
- 建築年: 1996
- 屋根のタイプ: かまぼこ屋根
- 建築タイプ: コンクリート/ブロック
寝室
- 寝室: 7
浴室
- バスルーム(浴室)総数: 4
- フルバスルーム: 4
インテリアの特長
- 窓: 窓のブラインド
- 床: 木製陶製タイル
- 天井: 吹き抜け天井
エクステリアの特長
- 屋外スペース: バルコニーパティオ
- ドライブウェイ: ドライブウェイ (環状)
- カーポート駐車場:
プール&スパ
- プール: 暖房あり設備はそのまま地下
保養地・娯楽地
- 保養地・娯楽地: プール
防犯設備等
- 特徴: 煙探知機
景観
- 特徴: 庭向け
暖房・冷房
- 暖房設備: 電気セントラル・ヒーティング
- 温水サービス: ソーラー温水器
- 冷房設備: 天井のファン電気全館空調
電気・ガス・水道設備
- その他の設備: 下水タンク(汲取式)井戸都市水道
共同用
学校情報
- 高等学校: Miami Palmetto
- 中学校: Palmetto
- 小学校: Palmetto