
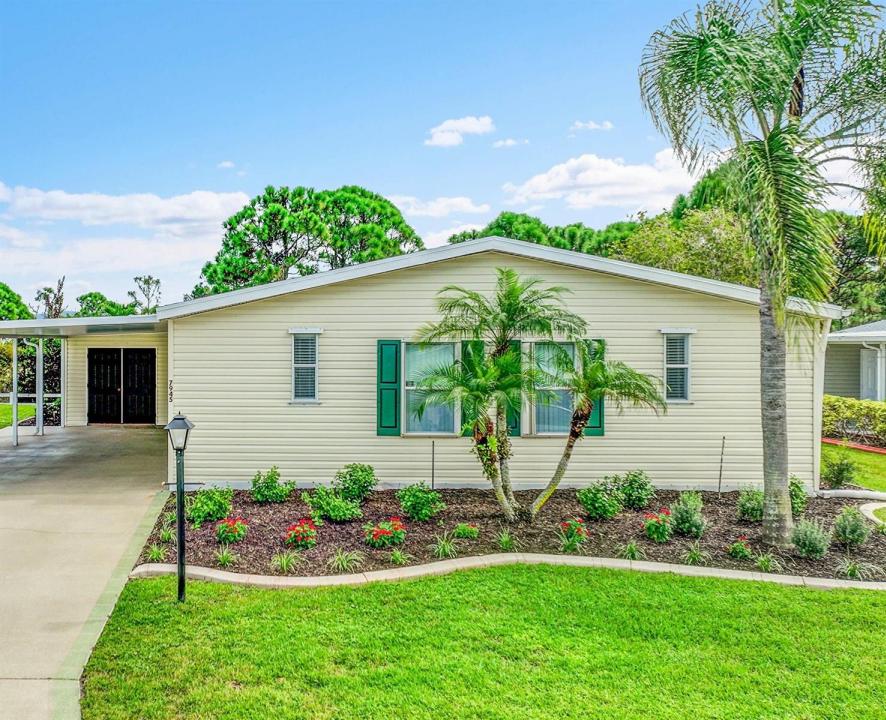
$215,000
販売中の農場, 7945 Horned Lark Circle, Port St. Lucie, フロリダ 34952, アメリカ合衆国
- MLS登録番号B26053320
- 2
- 3
191 m² (2,057 ft²)
掲載元:Select Properties/Treas Coast
7945 Horned Lark Circle, Port St. Lucie, フロリダ 34952, アメリカ合衆国にある販売中の農場は、現在掲載中です。この物件には次の特徴があります:2寝室, 3バスルーム。
物件の概要
2057 sq ft makes this one of the largest Savanna Club homes. This 2-bed & den home is located in an active 55+ Community of Savanna Club. Quartz counters, S/S appliances, plantation shutters, wide hallway, updated easy access bathrooms, great room, double door entry into the 29' wide bedroom, delivers flexibility to suit various lifestyle needs. East of US 1 in Port St. Lucie, this property represents an opportunity for those seeking quality living and enjoyment. Roof 2025, Landscaping 2025. Interior newly painted. Walk thru master closet. Wide shed. Three clubhouses with pools & fitness centers. 18-hole golf/tennis/theatre/clubs/cafe and more are waiting your arrival. Come live the Florida Lifestyle! Make this the year you are not shoveling snow. Move In Ready! Cash Sale. IMMACULATE. Refreshed with new landscape plants. Some photos digitally staged. Dining table and chairs convey to buyer with the purchase of the home. Preserve view lot. Fence belongs to HOA and is the responsibility of Savanna Club HOA. Cash Sale.
場所
7945 Horned Lark Circle, Port St. Lucie, フロリダ 34952, アメリカ合衆国
物件の特徴
所有地
- 住宅面積:
191 m² (2,057 ft²) - 住居のタイプ: 一部家具あり
- 特徴: ユティリティールームパティオドライブウェイ洗濯機への接続部ウォークインクローゼット
- その他の建物構造: 物置き追加の建造物/小屋
敷地 / 土地
- 土地/分譲地の面積:
606 m² (6,525 ft²)
建築タイプ
- 建築年: 2004
- 屋根ふき材: 合成/シングル屋根板
駐車場/ガレージ
- ガレージ種類: 家続きの車庫
寝室
- 寝室: 2
浴室
- バスルーム(浴室)総数: 3
- フルバスルーム: 3
その他の部屋
- 部屋タイプ: サンルームテレビルーム・書斎・オフィス入口玄関フォーマルダイニングルーム
- キッチン詳細: キッチン (アイランド型)
- 家電機器: 電気温水器洗濯機電子レンジオーブン (壁に組み込まれた)冷蔵庫オーブン (SCC)ドライヤー食器洗い機
インテリアの特長
- ドア/扉: フレンチドア
- 窓: プランテーション・シャッター耐ハリケーンシャッター
- 床: 陶製タイルカーペット
- 天井: 吹き抜け天井
エクステリアの特長
- 屋外スペース: パティオ
- カーポート駐車場: 2
プール&スパ
- プール: プライベートプール
暖房・冷房
- 暖房設備: セントラル・ヒーティング
- 温水サービス: ソーラー温水器
- 冷房設備: 天井のファン全館空調
電気・ガス・水道設備
- 通信: ケーブル利用可
- その他の設備: 下水公共地下 電気・ガス・水道設備敷地外で下水利用可公共の下水管
共同用
- 特徴: クラブハウスプールビリヤードルームテニスコートフィットネスルームゴルフ場倉庫ペット可パッティング用グリーンアソシエーション・ジム/エクササイズルーム図書館温水プール