
$1,095,000
販売中の一戸建て住宅, 7964 Via Villagio, West Palm Beach, フロリダ 33412, アメリカ合衆国
- MLS登録番号B26030700
- 3
- 3
202 m² (2,172 ft²)
掲載元:The Telchin Group LLC
7964 Via Villagio, West Palm Beach, フロリダ 33412, アメリカ合衆国にある販売中の一世帯一戸建ては、現在掲載中です。この物件には次の特徴があります:3寝室, 3バスルーム。
物件の概要
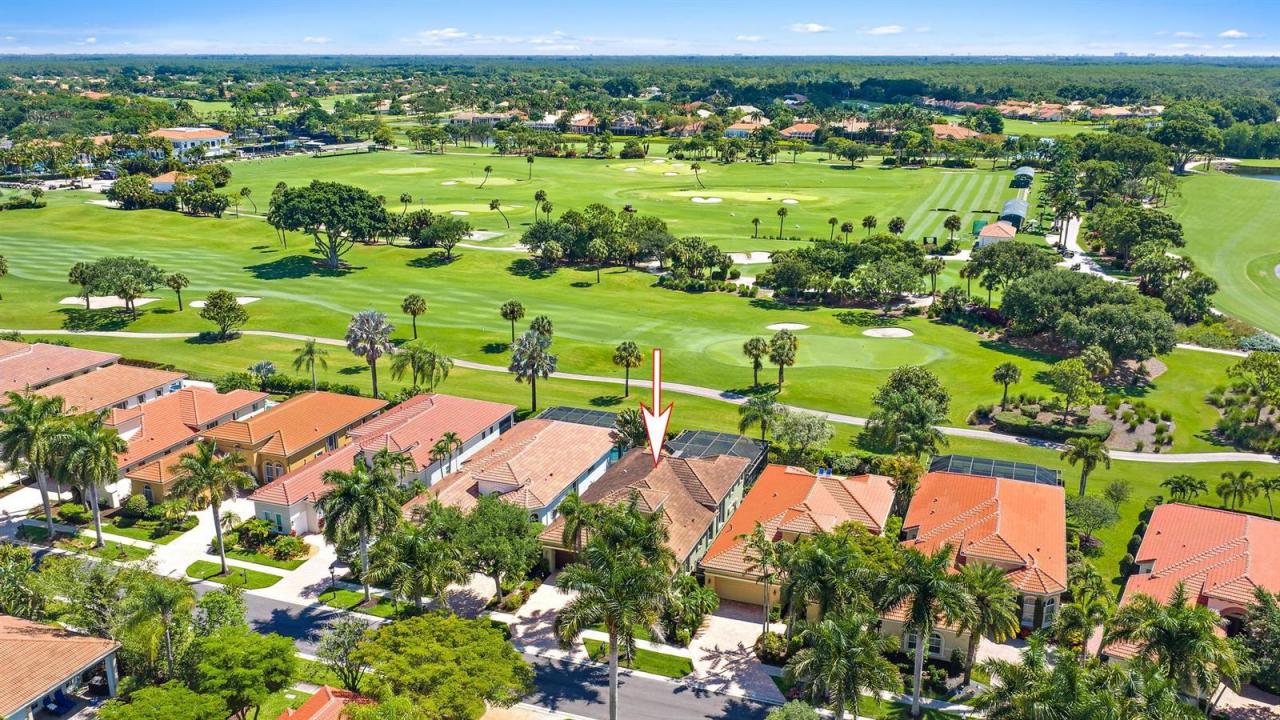
IMMEDIATE PREMIER GOLF MEMBERSHIP AVAILABLE WITH THE PURCHASE OF THIS HOME. Offered TURNKEY with practically everything included, this beautifully maintained Sabatello-built residence delivers effortless luxury and immediate enjoyment in one of the most desirable locations within The Club at Ibis. Featuring 3 bedrooms, 3 baths, a den, and a two-car garage plus a separate golf cart garage, this thoughtfully designed home is located within walking distance of the Club's world-class amenities, allowing for true resort-style living from day one. The popular "Adriana" great room floor plan is enhanced by upgraded coffered ceilings, abundant natural light, and seamless indoor-outdoor flow through multiple sets of sliders opening to the expansive screened lanai. Outside, a private pool and spa overlook tranquil eastern golf course views of the Nicklaus-designed Tradition Course, creating a peaceful backdrop for both entertaining and everyday relaxation. Meticulously maintained and move-in perfect, this residence offers a rare opportunity to begin enjoying the full Ibis lifestyle immediately—with Premier Golf Membership available upon purchase. Located within The Club at Ibis, a Platinum Club of America, residents enjoy access to a 90,000-square-foot clubhouse, three Nicklaus-family championship golf courses, exceptional dining venues, a world-class fitness complex and spa, and premier tennis and pickleball facilities.
場所
7964 Via Villagio, West Palm Beach, フロリダ 33412, アメリカ合衆国
物件の特徴
所有地
- 住宅面積:
202 m² (2,172 ft²) - 住居のタイプ: 家具付
- 特徴: 貯蔵室ユティリティールーム車庫パティオ主寝室を他の寝室から離して配置ドライブウェイ
- 場所: ゴルフ場に隣接
敷地 / 土地
- 土地/分譲地の面積:
650 m² (7,000 ft²) - 区画詳細: 家屋が全敷地面積を占める
建築タイプ
- 建築年: 2001
- スタイル: 地中海風
- 屋根ふき材: タイル
- 建築タイプ: CBS構造
- 地上: 漆喰
駐車場/ガレージ
- ガレージ種類: 家続きの車庫自動開閉式の車庫のドア
寝室
- 寝室: 3
浴室
- バスルーム(浴室)総数: 3
- フルバスルーム: 3
インテリアの特長
- ドア/扉: フレンチドア
- 窓: ドレープ/カーテン窓のブラインド
- 床: 陶製タイル陶製タイルカーペット
- 天井: ボリューム天井
エクステリアの特長
- 屋外スペース: パティオ
- カーポート駐車場:
プール&スパ
- プール: 暖房ありプライベートプール仕切りあり
- スパ: 暖房あり
保養地・娯楽地
- 保養地・娯楽地: スパプール
防犯設備等
- 特徴: 警備パトロール所有式警報装置煙探知機
景観
- 特徴: ゴルフ場に面した眺め
暖房・冷房
- 暖房設備: セントラル・ヒーティング
- 温水サービス: 天然ガス温水器
- 冷房設備: 天井のファン全館空調
電気・ガス・水道設備
- 通信: ケーブル利用可
- その他の設備: 天然ガス下水公共地下 電気・ガス・水道設備敷地外で下水利用可公共の下水管
共同用
- 特徴: クラブハウスサウナプール守衛付きテニスコートゲートで囲われたコミュニティの警備員フィットネスルームゴルフ場ペット可パッティング用グリーンアソシエーション・ジム/エクササイズルームジョギング/バイク路
学校情報
- 高等学校: Seminole Ridge Community
- 中学校: Western Pines Community Middle
- 小学校: Pierce Hammock