
$335,000
販売中の農場, 7973 Lakes Edge Lane, Port Charlotte, フロリダ 33981, アメリカ合衆国
- MLS登録番号B26051384
- 4
- 3
188 m² (2,027 ft²)
掲載元:Keller Williams Realty Consult
7973 Lakes Edge Lane, Port Charlotte, フロリダ 33981, アメリカ合衆国にある販売中の農場は、現在掲載中です。この物件には次の特徴があります:4寝室, 3バスルーム。
物件の概要
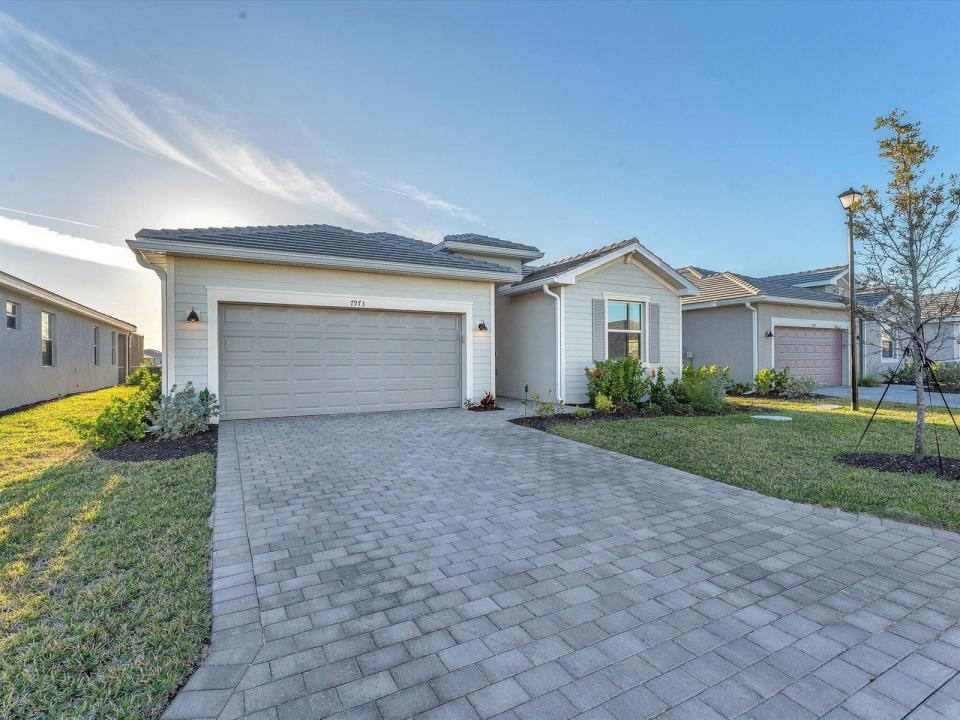
Move right into this nearly new 2024 built Lennar Trevi home featuring 4 bedrooms, 3 full bathrooms, 2,032 square feet of living space, and a two car garage, located in the desirable Harbor East community. Skip the wait of new construction. This resale home is move in ready and offers modern finishes and an open concept design ideal for today's lifestyle. The bright kitchen with stainless steel appliances flows seamlessly into the dining and family room, creating a welcoming central space for everyday living and entertaining. A covered lanai overlooks a tranquil lake view, offering the perfect place to enjoy peaceful mornings and beautiful sunsets without the maintenance or insurance considerations of direct waterfront living. The split bedroom floor plan provides privacy and flexibility. The spacious primary suite is located toward the rear of the home and features an en suite bath and large walk in closet. Three additional bedrooms and two full bathrooms, including a private guest suite, are located toward the front of the home. The property offers tile flooring in the main living areas, energy efficient features, and is in excellent condition. Located in Harbor East, a gated community with no CDD fees and a reasonable HOA, this home offers security, privacy, and lower ownership costs. Why wait to build when you can start enjoying the Florida lifestyle now. This lake view home is ready for immediate occupancy.
場所
7973 Lakes Edge Lane, Port Charlotte, フロリダ 33981, アメリカ合衆国
物件の特徴
所有地
- 住宅面積:
188 m² (2,027 ft²) - 特徴: 車庫ドライブウェイウォークインクローゼット
- 場所: ウォーターフロント
敷地 / 土地
- 土地/分譲地の面積:
628 m² (6,760 ft²)
建築タイプ
- 建築年: 2024
- 屋根ふき材: タイル
- 建築タイプ: コンクリート/ブロック
- 地上: 漆喰
駐車場/ガレージ
- ガレージ種類: 家続きの車庫
寝室
- 寝室: 4
浴室
- バスルーム(浴室)総数: 3
- フルバスルーム: 3
その他の部屋
- 部屋タイプ:
- キッチン詳細: キッチン (アイランド型)
- 家電機器: 洗濯機レンジ 電子レンジ冷蔵庫ゴミ処理ドライヤー製氷機食器洗い機
インテリアの特長
- 窓: 窓のブラインド
- 床: 陶製タイル
水域・ボートアクセス
- 海、湖、河川向: 池沼
防犯設備等
- 特徴: 煙探知機
景観
- 特徴: 湖の眺め池の見える水のある景色
暖房・冷房
- 冷房設備: 天井のファン全館空調
電気・ガス・水道設備
- その他の設備: 下水公共敷地外で下水利用可公共の下水管
共同用
- 特徴: ペット可