
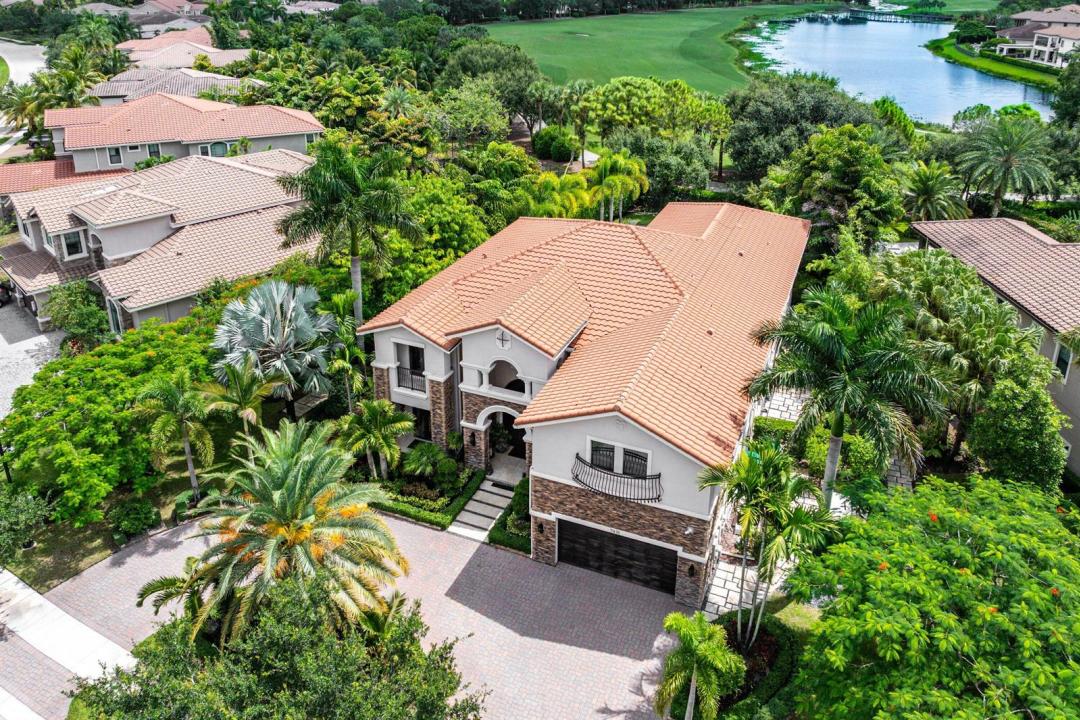
$3,395,000
販売中の一戸建て住宅, 7976 Canopy Terrace, Parkland, フロリダ 33076, アメリカ合衆国
- MLS登録番号B26070422
- 6
- 7
521 m² (5,613 ft²)
掲載元:Compass Florida, LLC
7976 Canopy Terrace, Parkland, フロリダ 33076, アメリカ合衆国にある販売中の一世帯一戸建ては、現在掲載中です。この物件には次の特徴があります:6寝室, 7バスルーム。
物件の概要
Perfection is rarely achieved, yet this exceptional golf course residence, situated within one of Parkland's most prestigious communities "Parkland Golf and Country Club", comes remarkably close. The finest materials, refined finishes & breathtaking outdoor spaces come together within a stunning setting to create a home of extraordinary sophistication. An elegant curved staircase takes centerstage in the formal 2 story foyer. Grand living spaces with soaring ceilings and floor-to-ceiling walls of impact glass frame captivating views of the pool, tropical landscaping, golf course and water. The thoughtfully designed floor plan features 6 bedrooms & seven full bathrooms,( 5 are ensuites), along with a media room, study & game room. The expansive family room and kitchen area is complemented by a second staircase and a beautifully appointed white island kitchen featuring marble countertops with waterfall edges and premier appliances, including a Wolf gas range. Outdoors, a private tropical sanctuary awaits, complete with elegant entertaining areas, a resort-style pool and spa, and a fully equipped summer kitchen. Offering an exceptional balance of luxury, privacy and comfort, this distinguished residence is ideally suited for relaxed living, gracious entertaining and seamless indoor-outdoor enjoyment—all complemented by an extensive collection of world-class, resort-style amenities , Others offering: whole house generator which also fuels the pool, wine room, bar, 2 fireplaces, 2 staircases, fire pit and so much more.
場所
7976 Canopy Terrace, Parkland, フロリダ 33076, アメリカ合衆国
物件の特徴
所有地
- 住宅面積:
521 m² (5,613 ft²) - 特徴: 車庫バルコニーパティオドライブウェイ外側の照明
敷地 / 土地
- 土地/分譲地の面積:
1,743 m² (18,765 ft²)
建築タイプ
- 建築年: 2015
- 屋根のタイプ: かまぼこ屋根
- 建築タイプ: CBS構造
駐車場/ガレージ
- ガレージ種類: 家続きの車庫
寝室
- 寝室: 6
浴室
- バスルーム(浴室)総数: 7
- フルバスルーム: 7
その他の部屋
- 部屋タイプ: 入口玄関フォーマルダイニングルーム
- キッチン詳細: キッチン (アイランド型)
- 家電機器: 洗濯機レンジ 電子レンジオーブン (壁に組み込まれた)冷蔵庫オーブン (SCC)ドライヤー食器洗い機
インテリアの特長
- 床: 陶製タイル木製大理石
- 天井: ボリューム天井
- トリム/モールディング: クローゼット・キャビネット
- バー: 水道付きホームバー
エクステリアの特長
- 屋外スペース: バルコニーパティオ
- ドライブウェイ: ドライブウェイ (環状)
- カーポート駐車場:
プール&スパ
- プール: プライベートプールアウトドアシャワー
- スパ: 暖房あり地下
保養地・娯楽地
- 保養地・娯楽地: スパプールビルトイングリル
防犯設備等
- 特徴: 警備員警備パトロール
景観
- 特徴: 湖の眺めゴルフ場に面した眺めプールの眺め水のある景色
暖房・冷房
- 暖房設備: 電気セントラル・ヒーティング
- 冷房設備: 電気全館空調ゾーン型
電気・ガス・水道設備
- 通信: ケーブル利用可
- その他の設備: 天然ガス下水公共地下 電気・ガス・水道設備敷地外で下水利用可公共の下水管
共同用
- 特徴: クラブハウスサウナプールバー守衛付きテニスコートゲートで囲われたコミュニティゲートで囲われたコミュニティの警備員フィットネスルームゴルフ場ペット可アソシエーション・ジム/エクササイズルーム温水プール
学校情報
- 高等学校: Marjory Stoneman Douglas
- 中学校: Westglades
- 小学校: Park Trails