
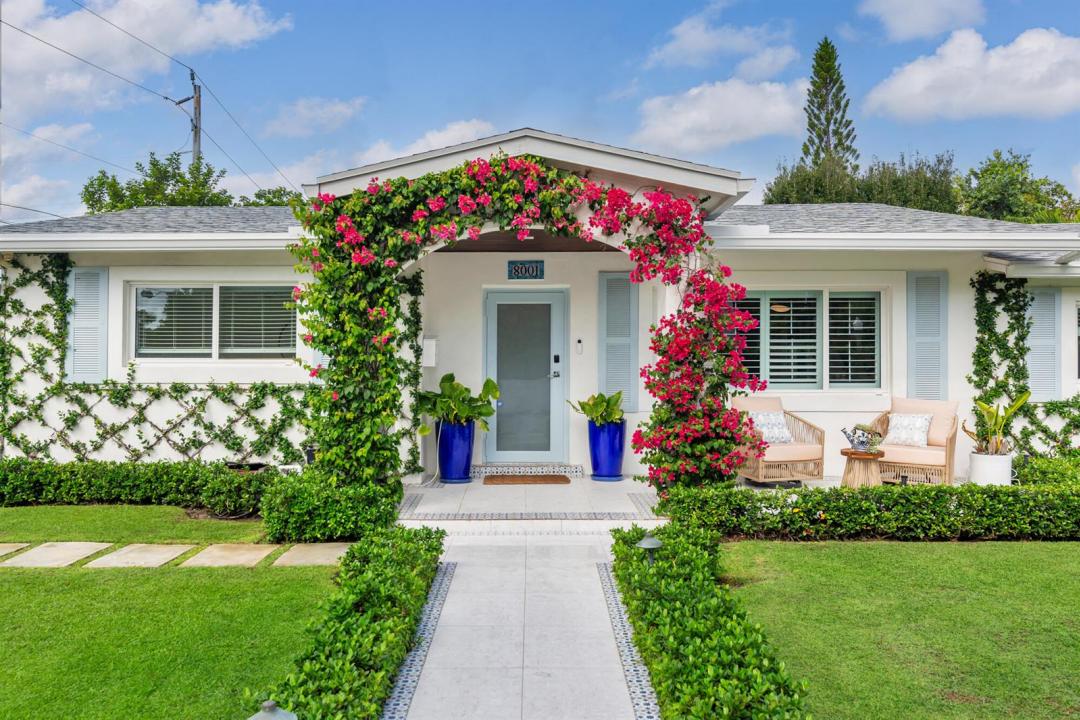
$2,699,000
販売中の一戸建て住宅, 8001 Arlington Place, West Palm Beach, フロリダ 33405, アメリカ合衆国
- MLS登録番号B26026928
- 3
- 2
159 m² (1,710 ft²)
掲載元:Douglas Elliman
8001 Arlington Place, West Palm Beach, フロリダ 33405, アメリカ合衆国にある販売中の一世帯一戸建ては、現在掲載中です。この物件には次の特徴があります:3寝室, 2バスルーム。
物件の概要
Beautifully renovated 3BR/2BA South End home on a desirable corner +/- 9866 sqft lot featuring full impact windows and doors, an open floor plan with bright, sun-filled rooms, and lush tropical landscaping. Enjoy the new heated saltwater lap pool with a retractable awning, expansive patio, and private putting green - perfect for entertaining or relaxing. Prime location near pristine beaches, shopping, dining, Brightline, and PBIA. DISCLAIMER: The written and verbal information provided including but not limited to prices, measurements, square footages, lot sizes, calculations and statistics have been obtained and conveyed from third parties such as the applicable Multiple Listing Service, public records as well as other sources. All information including that produced by the Sellers or Listing Company are subject to errors, omissions or changes without notice and should be independently verified by any prospect for the purchase of a Property. The Sellers and Listing Company expressly disclaim any warranty or representation regarding all information. Prospective purchasers' use of this or any written and verbal information is acknowledgement of this disclaimer and that Prospects shall perform their own due diligence. Prospective purchasers shall not rely on any written or verbal information provided when entering a contract for sale and purchase. Some affiliations may not be applicable to certain geographic areas. Copyright 2023 Listing Company. All Rights Reserved.
場所
8001 Arlington Place, West Palm Beach, フロリダ 33405, アメリカ合衆国
物件の特徴
所有地
- 住宅面積:
159 m² (1,710 ft²) - 住居のタイプ: 家具なし
- 特徴: パティオドライブウェイ
敷地 / 土地
- 土地/分譲地の面積:
916 m² (9,863 ft²) - 区画詳細: フェンス付き
建築タイプ
- 建築年: 1956
- 屋根ふき材: 合成/シングル屋根板
- 建築タイプ: コンクリート/ブロック
- 地上: 漆喰
寝室
- 寝室: 3
浴室
- バスルーム(浴室)総数: 2
- フルバスルーム: 2
その他の部屋
- 部屋タイプ: サンルーム居間
- キッチン詳細: キッチン (アイランド型)
- 家電機器: 電気温水器洗濯機電子レンジ冷蔵庫ドライヤー食器洗い機
インテリアの特長
- 床: 陶製タイル
- 天井: ボリューム天井
- トリム/モールディング: クローゼット・キャビネット
エクステリアの特長
- 屋外スペース: パティオ
- カーポート駐車場:
プール&スパ
- プール: プライベートプール
保養地・娯楽地
- 保養地・娯楽地: プール
防犯設備等
- 特徴: 所有式警報装置煙探知機
景観
- 特徴: プールの眺め庭向け
暖房・冷房
- 暖房設備: セントラル・ヒーティング
- 冷房設備: 天井のファン電気全館空調
電気・ガス・水道設備
- 通信: ケーブル利用可
- その他の設備: 天然ガス下水公共敷地外で下水利用可公共の下水管
共同用
- 特徴: ペット可プール
学校情報
- 高等学校: Forest Hill Community
- 中学校: Conniston
- 小学校: South Olive