
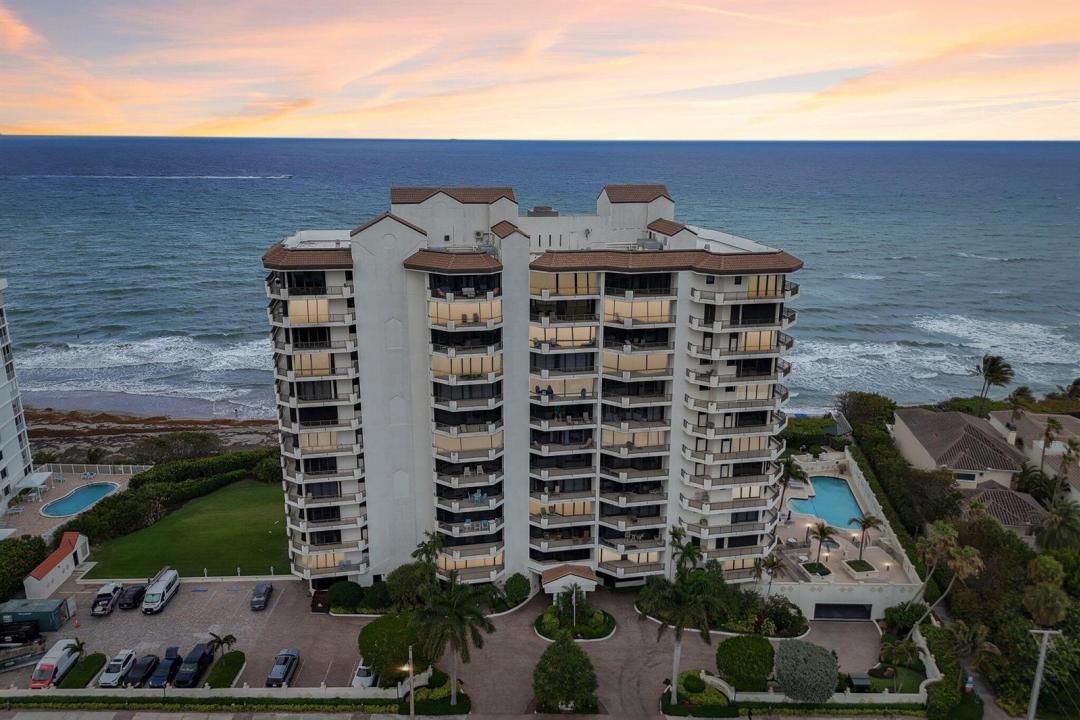
$3,950,000
分譲アパート, 800 Ocean Drive 1105, Juno Beach, フロリダ 33408, アメリカ合衆国
- MLS登録番号B26027899
- 3
- 4
263 m² (2,836 ft²)
掲載元:Lighthouse Realty Group, Inc
800 Ocean Drive 1105, Juno Beach, フロリダ 33408, アメリカ合衆国にある販売中のアパートは、現在掲載中です。この物件には次の特徴があります:3寝室, 4バスルーム。
物件の概要
High above the shoreline on the 11th floor, this impressive oceanfront residence offers an extraordinary combination of space, privacy, and sweeping coastal views. As one of the largest units in the building second only to the penthouse this home provides a level of comfort and scale rarely available on Juno Beach. Step off the elevator into your private foyer, where the residence opens into bright, airy living spaces designed to capture panoramic, wraparound views of the Atlantic Ocean. From sunrise over the water to vibrant evening skies, the scenery becomes a stunning backdrop to everyday living. Generous room sizes, soaring ceilings, and an effortless flow create an atmosphere that feels open, refined, and filled with natural light. A spacious wraparound balcony extends the entire length of the unit, offering multiple vantage points to enjoy morning coffee, ocean breezes, and unforgettable sunsets. A private cabana adds an exclusive touch perfect for storing beach gear, relaxing poolside, or enjoying a quiet retreat just steps from the sand. This rare amenity elevates the convenience and luxury of true oceanfront living. Residents enjoy a boutique, resort style lifestyle with an on site manager, fitness center, community and game room, oceanside pool, and secure garage parking. The building is pet friendly, and the beach here is one of the most peaceful and pristine stretches in Palm Beach County. For those seeking a spacious coastal sanctuary with unmatched views and exceptional amenities, this residence represents Juno Beach living at its finest—where the ocean is your daily backdrop and life feels like a permanent vacation.
場所
800 Ocean Drive 1105, Juno Beach, フロリダ 33408, アメリカ合衆国
物件の特徴
所有地
- 住宅面積:
263 m² (2,836 ft²) - 特徴: エレベーター洗濯機への接続部ウォークインクローゼット
- 場所: 海岸付近ウォーターフロント
建築タイプ
- 建築年: 1996
- 屋根のタイプ: かまぼこ屋根
- 建築タイプ: CBS構造
寝室
- 寝室: 3
浴室
- バスルーム(浴室)総数: 4
- フルバスルーム: 3
- WC: 1
その他の部屋
- キッチン詳細: キッチン (アイランド型)
- 家電機器: 洗濯機電子レンジオーブン (壁に組み込まれた)冷蔵庫オーブン (SCC)ドライヤー製氷機食器洗い機
インテリアの特長
- 床: 陶製タイルビニールカーペット
プール&スパ
- プール: プライベートプール
- スパ: バスタブ
防犯設備等
- 特徴: 防火設備消火用スプリンクラー火災警報器煙探知機
景観
- 特徴: 海の眺めダイレクト海岸向水のある景色
暖房・冷房
- 暖房設備: セントラル・ヒーティング
- 冷房設備: 天井のファン全館空調
電気・ガス・水道設備
- 通信: ケーブル利用可
- その他の設備: 下水公共公共の下水管
共同用
- 特徴: フィットネスルームペット可エレベータースパプールアソシエーション・ジム/エクササイズルーム
学校情報
- 高等学校: William T Dwyer
- 中学校: Howell L. Watkins